Discover how the new Country Club Hotel mixed-use development in Moreton Bay took form with Fielders SlimDek 210® to deliver an all-in-one entertainment, carpark, retail and dining destination. The permanent steel formwork product was key to achieving long unpropped spans, particularly for the suspended ground-level carpark, while helping to reduce construction time and overall costs.
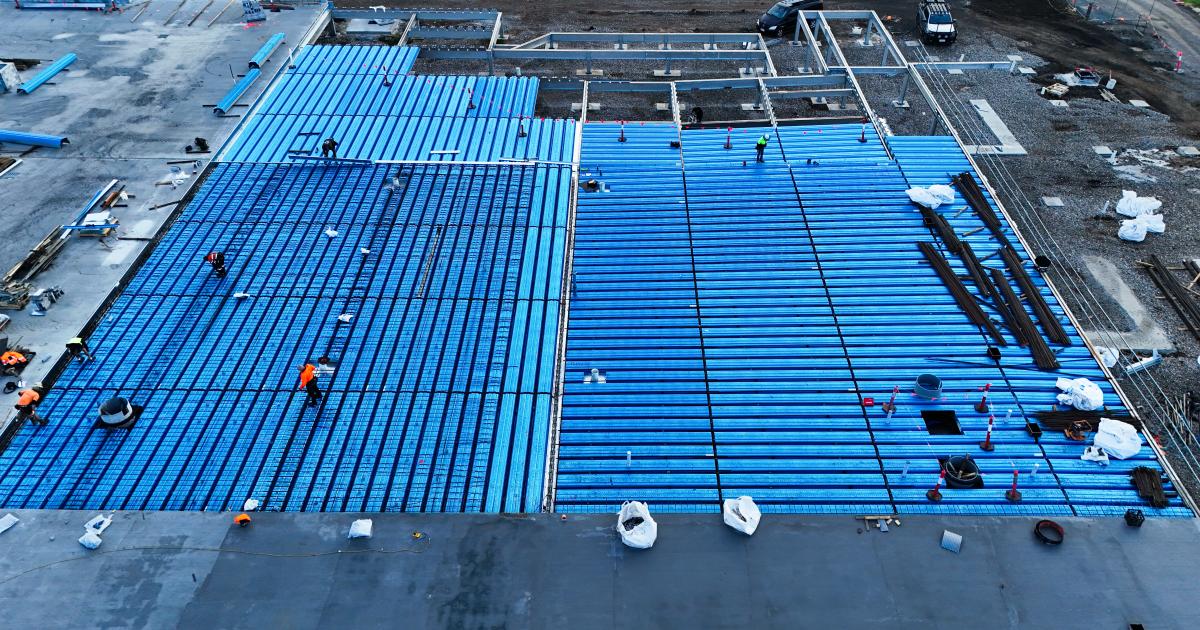
Fielders SlimDek 210® maximises project value at The Country Club Hotel
In Strathpine, on the outskirts of QLD’s Moreton Bay region, a $60 million development project has transformed The Country Club Hotel complex into an all-in-one entertainment, retail and dining destination, signalling a new era of growth and vitality for the suburb.
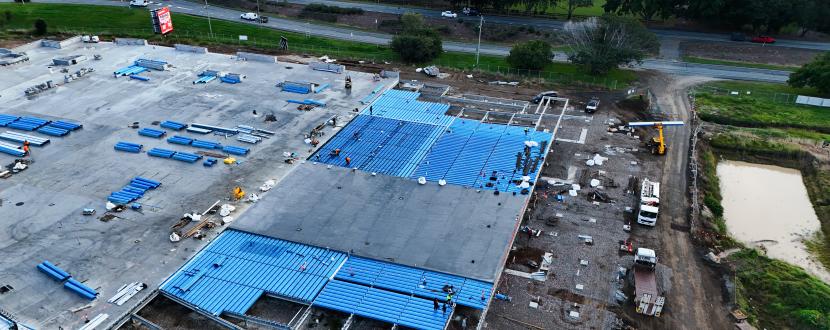
The mixed-use complex comprises several commercial buildings plus a 14,000 sqm car park. The Country Club Hotel remains the flagship project’s main attraction – a 4,000 sqm sporting mecca featuring a sports bar, gaming areas, an arcade, a bowling alley, and a bistro.
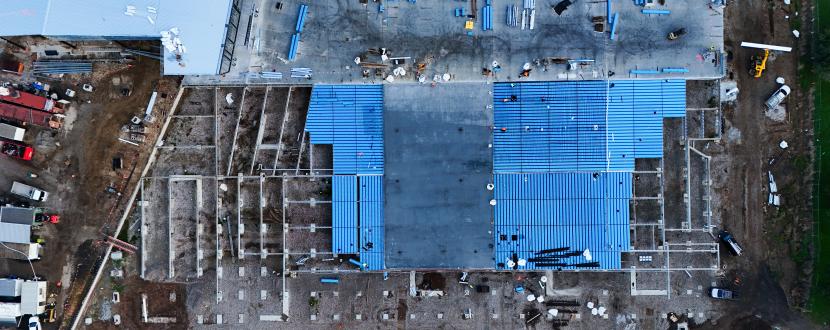
Next to the hotel is a dedicated indoor sporting and recreation centre, and Area 51 Strathpine, a 6,000 sqm children’s indoor play centre with an adjoining retail precinct. Between these facilities sits the suspended ground-level car park, elevated above a flood-prone area.
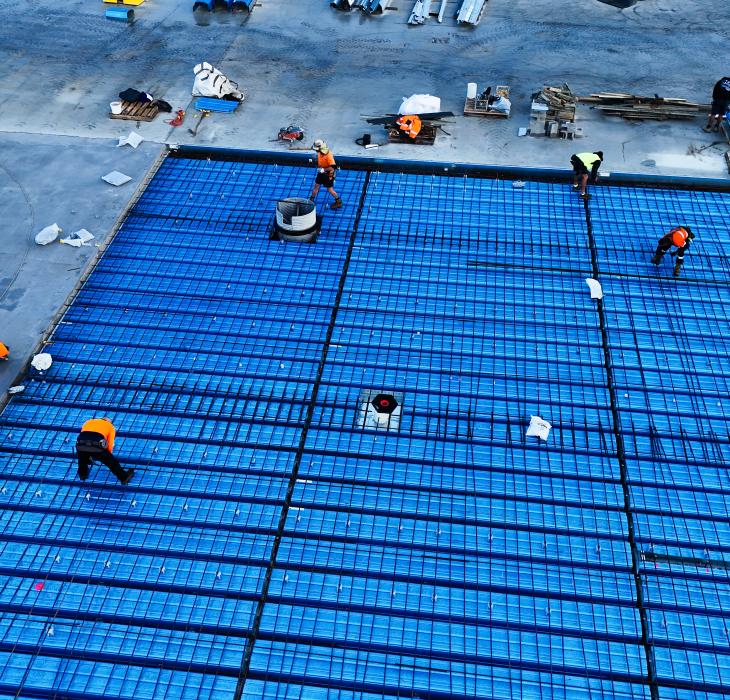
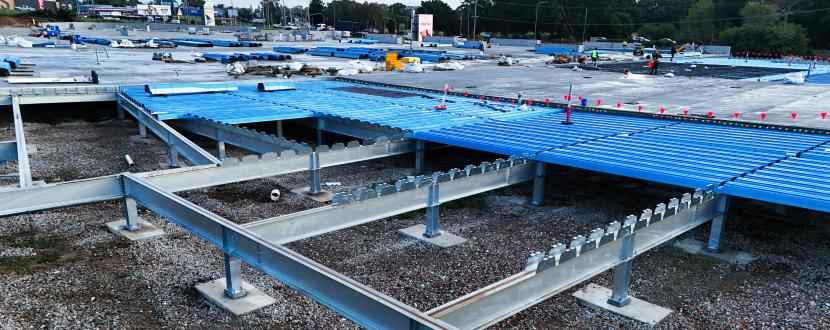
For a development project of this scale, structural integrity was critical. Fielders SlimDek 210®, an efficient steel formwork system designed for long spans and lower floor depths, met this essential requirement, and its broader commercial value compared with alternative products made it the project’s primary structural solution. Over 12,400 sqm of Fielders SlimDek 210® is used throughout the development, primarily across the car park and hotel mezzanine.
Comiskey Group is the developer, builder and installer for the project, with Open Architecture Studio and KP Architects responsible for design, and Bornhorst + Ward as structural engineer.

Proving the Fielders SlimDek 210® advantage
As a comprehensive mixed-use development consisting of multiple commercial buildings, it was critical to minimise risk of additional rework to ensure the project was delivered on time. Both builder and engineer sought a steel formwork approach that could work with the tolerances across the different structural zones, avoiding the need for remedial works and coordination issues between follow-on trades.
As the Design Solutions Group (DSG) team grew to understand the construction requirements of the project in further detail, it became evident that incorporating Fielders SlimDek 210® into the broader formwork solution could significantly enhance the return on investment (ROI) in terms of both time and cost.
DSG worked with the builder to make a compelling case for Fielders SlimDek 210®: an efficient steel formwork system designed for long spans and lower floor depths. Fielders SlimDek 210®, manufactured by Fielders and supplied by Lysaght in QLD, effectively saves 160mm of concrete off the overall slab depth when compared to conventional concrete slabs.
The strongest selling point for Fielders SlimDek 210® was its suitability for the suspended ground-level car park in a flood zone, specifically, the product’s superior unpropped span capability of up to 7m. Greater unpropped spans mean less secondary steel structure, and using Fielders SlimDek 210® was expected to deliver a substantial reduction in the project’s overall structural steel requirements. This indicated to DSG it was the strongest commercial solution for the project.
DSG, however, found communicating material, structural and construction benefits of Fielders SlimDek 210® only part of the challenge. Proving these required careful planning and strategic coordination, especially as none of the stakeholders had prior experience documenting or installing Fielders SlimDek 210®.
“We had to make a compelling case for a product we were confident could deliver,” said Kevin Danai, Structural Manager – QLD, Lysaght DSG.
This process involved pre-preparing all necessary information, such as design calculations and technical documentation, to showcase the benefits to the builder, architect and engineer. One key aspect of this was coordinating Fielders SlimDek 210® shop drawings in Revit, which DSG issued to the engineer and builder for review and integration into the project BIM (Building Information Modelling) model.
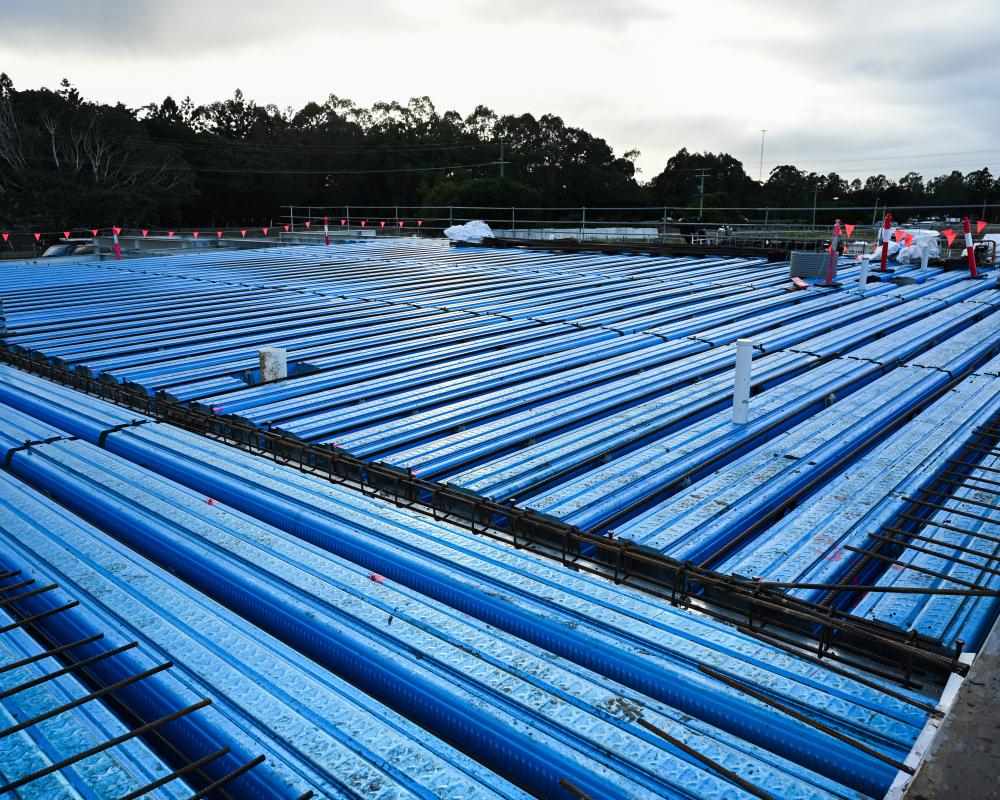
During this process, the benefits of Fielders SlimDek 210® became clear. Ultimately, 12,000 sqm of Fielders SlimDek 210® was selected for the entire car park, with another 324 sqm used across the rest of the complex. More importantly, Fielders SlimDek 210® reduced the structural steel requirement by approximately 25 kg/m² across the car park area compared to other metal decking options assessed during the scheme design. This minimised material and installation costs and helped the project team execute a faster and more streamlined construction programme.
A structured approach to efficient construction and installation
Once the scheme design was approved, the focus shifted to setting the project team up for successful construction and installation.
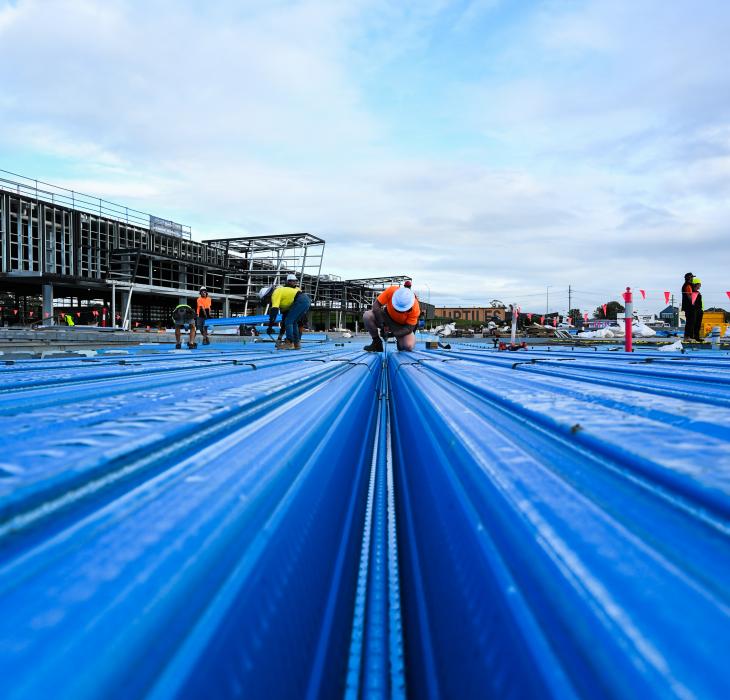
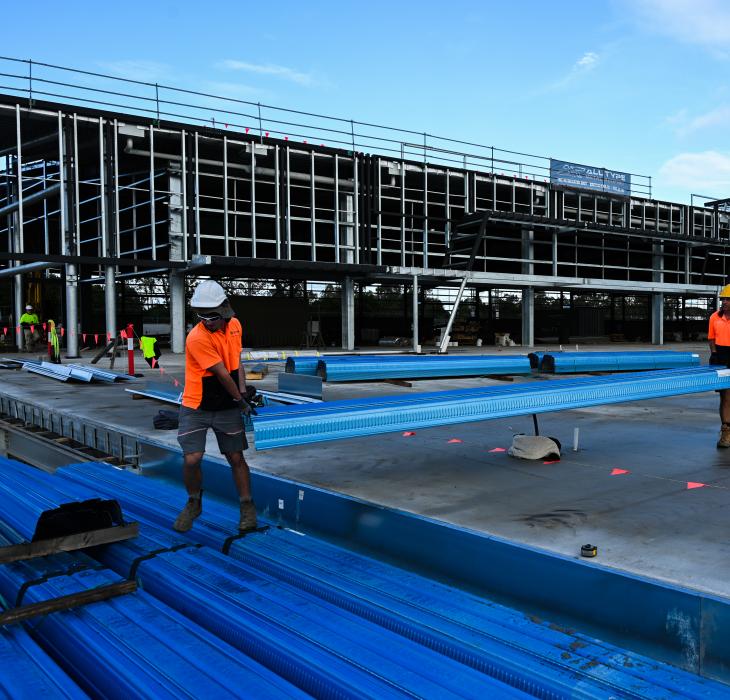
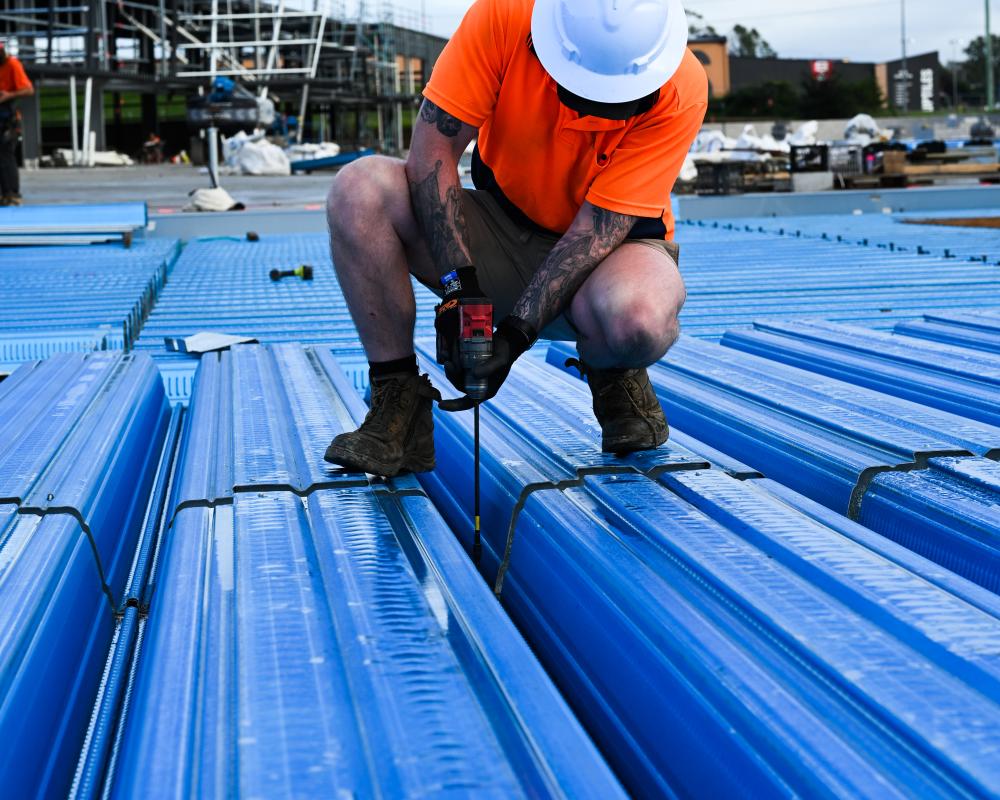
Working closely with the builder and engineer, DSG managed the process end-to-end. A key challenge was training the team, given their lack of experience with Fielders SlimDek 210®. This involved a comprehensive installer training program covering site safety, installation techniques, construction sequencing and slab penetrations. As Fielders SlimDek 210® requires formworkers on site to install, align and secure the steel deck before concrete is poured, DSG also provided this support.
There was an increased focus on supporting the engineer and builder to ensure the steel formwork system was implemented correctly to the required standards. DSG provided design and documentation support and thoroughly trained the team for correct installation.
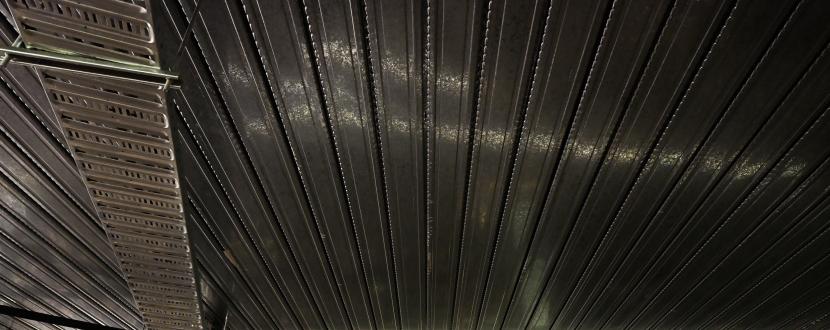
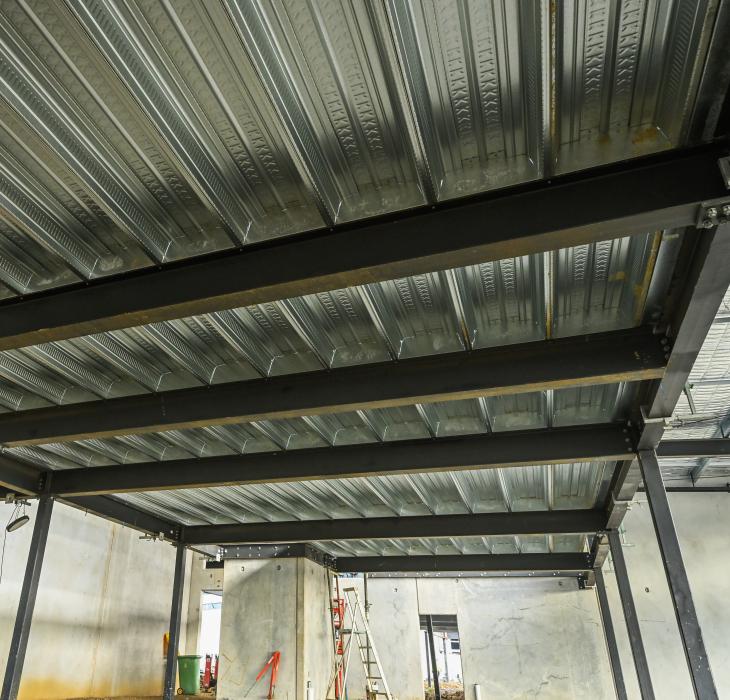
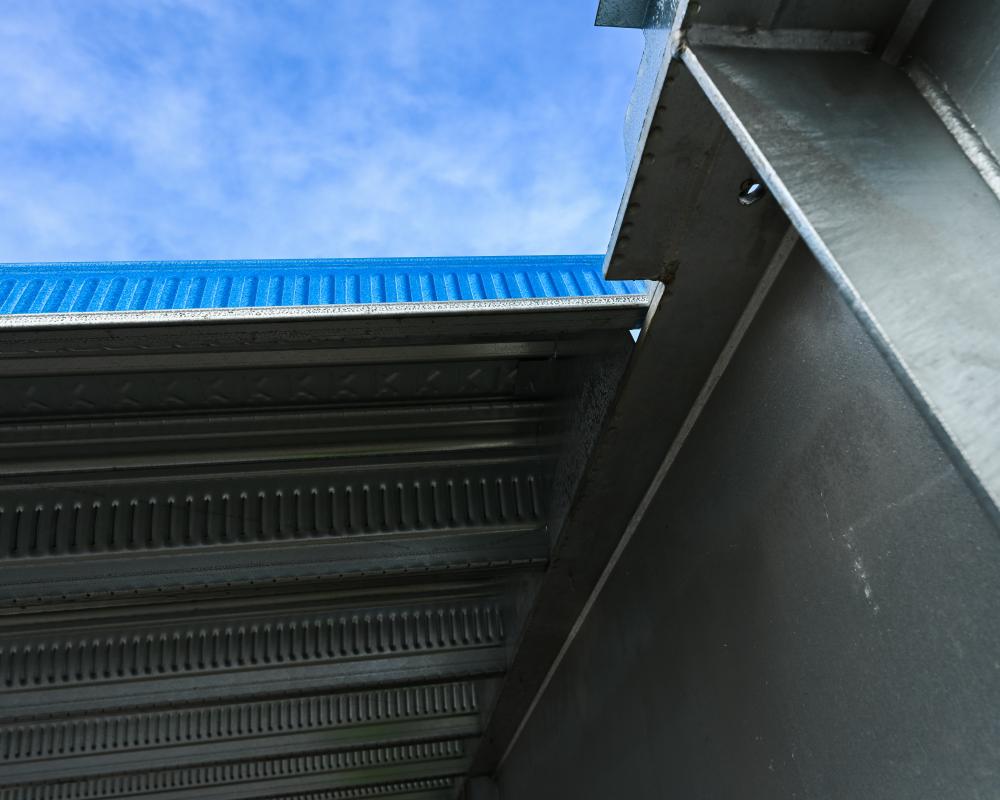
Beyond function, Fielders SlimDek 210® also boasts an attractive finish due to its unique trapezoidal shape. This saw the material left exposed in the Country Club Hotel’s pub area as a painted soffit: grey roof with plans to paint black for a sleek, industrial feel.
“Not all formwork has to be hidden. Fielders SlimDek 210® also performs aesthetically, which is why, upon review, decisions were made to use it as a unique design feature to emphasise the intended look and feel for certain parts of the complex,” said Danai.
Proven execution through trust in collaboration and product
The local Lysaght DSG team, responsible for all Fielders® products in Queensland, was recognised for its trusted assistance throughout the project. A mixed-use development of this scale is inherently complex, and all stakeholders appreciated the time and effort the local team invested in maximising formwork benefits.