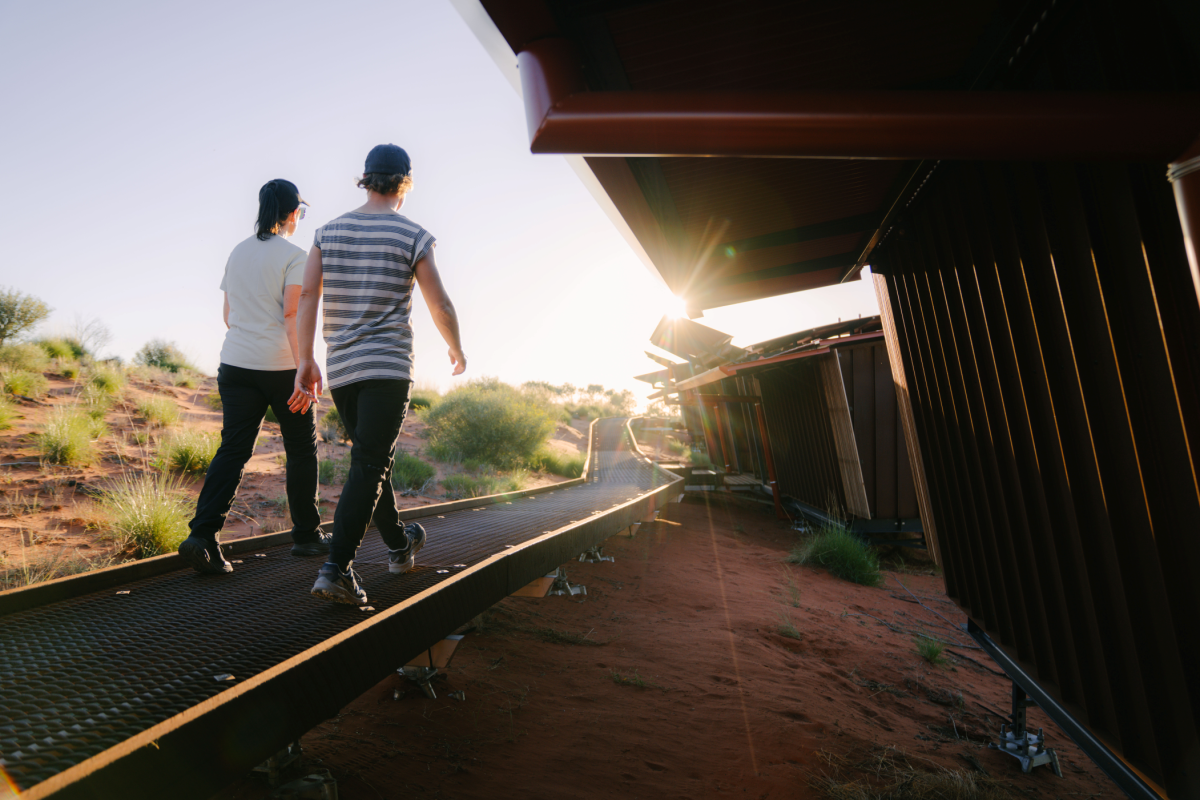
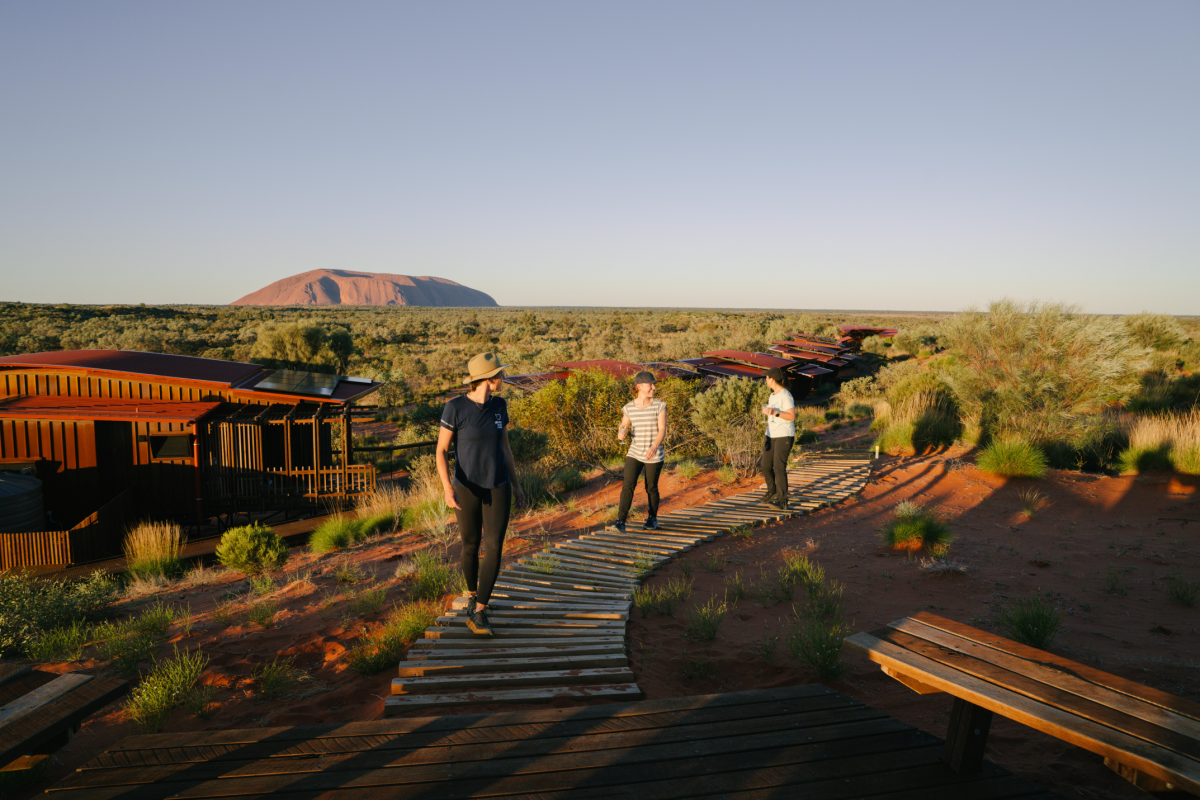
Discover how Fielders® roof and wall cladding products were used in the construction of the accommodation for the Uluṟu-Kata Tjuta Signature Walk. The architectural design of the modular accommodation pods pays deep respect to Country by achieving aesthetic harmony with its surrounding landscape, whilst staying highly functional and durable within harsh climate conditions.
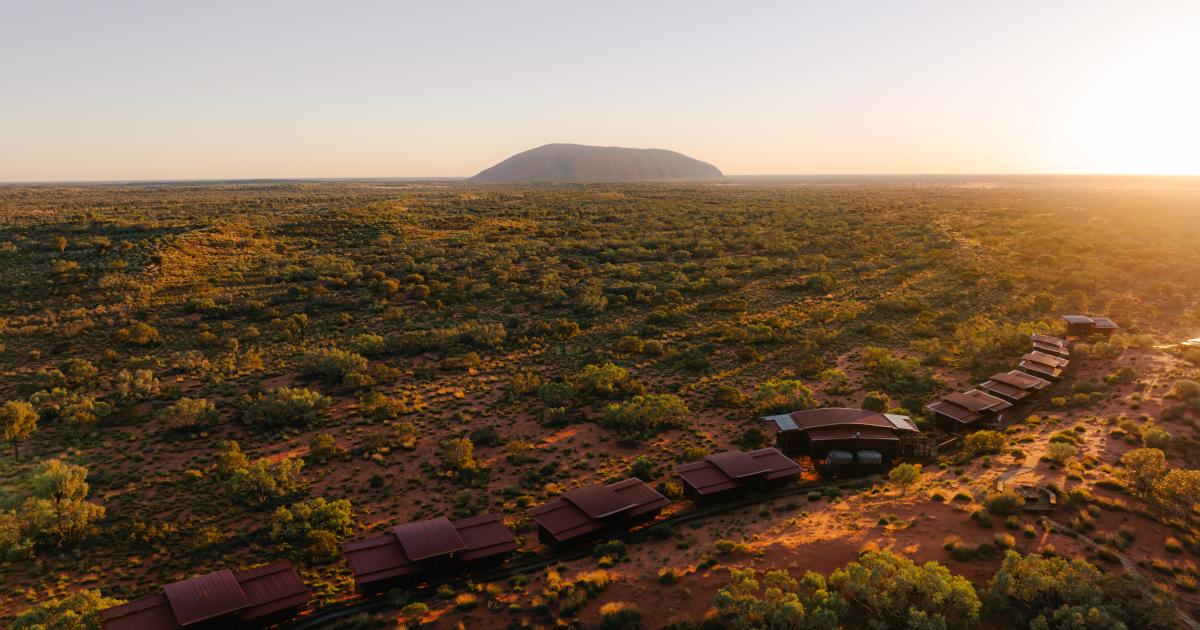
An immersive desert journey through Anangu country
Tasmanian Walking Company has been guiding people through the natural beauty of Australia for the past four decades. The company’s small-group walking trips are specially curated to connect travellers to Country, whilst offering authentic local hospitality and thoughtfully designed accommodation.
The newest adventure in the Tasmanian Walking Company portfolio is the Uluṟu-Kata Tjuṯa Signature Walk, a five-day walking experience in the World Heritage-listed Uluṟu–Kata Tjuṯa National Park. The Walk was developed in partnership with the Anangu people, the traditional landowners of the Park.
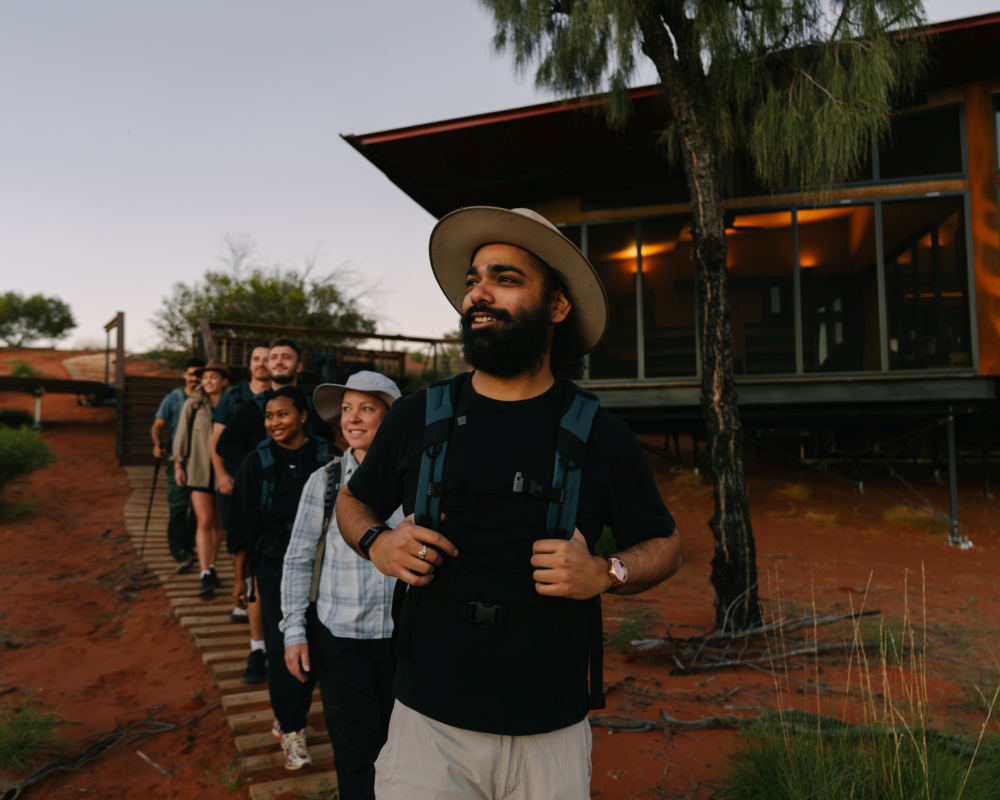
The Walk is a fully guided 54km journey that begins at the base of the towering domes of Kata Tjuṯa and travels east to Uluṟu. Visitors traverse a landscape shaped over 500 million years, ending each day at either secluded eco camps or the Private Lodge. These are a series of modular accommodation pods, each offering sweeping views of the two geological wonders.
Each pod features a custom adaptation of the Fielders Prominence® 265 and Prominence® 465 profiles, selected for its constructability, longevity and durability in harsh desert conditions. Both profiles are manufactured from REDCOR® weathering steel, which develops a distinctive protective rust-like patina when exposed to the elements.
Delivered over a three-year period, the project brought together Harrold & Kite as lead contractor, Troppo Architects as design architect, and Ausco Modular for modular construction. The design reflects Troppo’s long-standing commitment to climate-responsive architecture and its extensive experience working in remote Australian environments.
One of Australia’s most remote wilderness areas
Set deep within the Park, the accommodation pods presented a unique combination of design, construction and performance challenges. The demanding setting shaped everything from material selection and project delivery to the long-term performance of the finished buildings. Above all, however, the project called for an approach grounded in a deep respect for Country.
“The project’s remote outback location comes with one of our nation’s most volatile climates. Freezing winter conditions bring frost and make sheets of ice the norm, while the intense summer heat poses health risks when working outdoors for extended periods of time. Additionally, rainfall brings about extreme shifts in humidity. The climate was the most challenging aspect of this project,” said Ryan Horsnell, Senior Architect at Troppo Architects.
The bigger challenge, however, was to execute the build in a way deeply respectful of Country; in a way that did not lose sight of the land as a living, spiritual foundation for Aboriginal and Torres Strait Islander peoples.
Architecture designed to sit gently within its natural environment
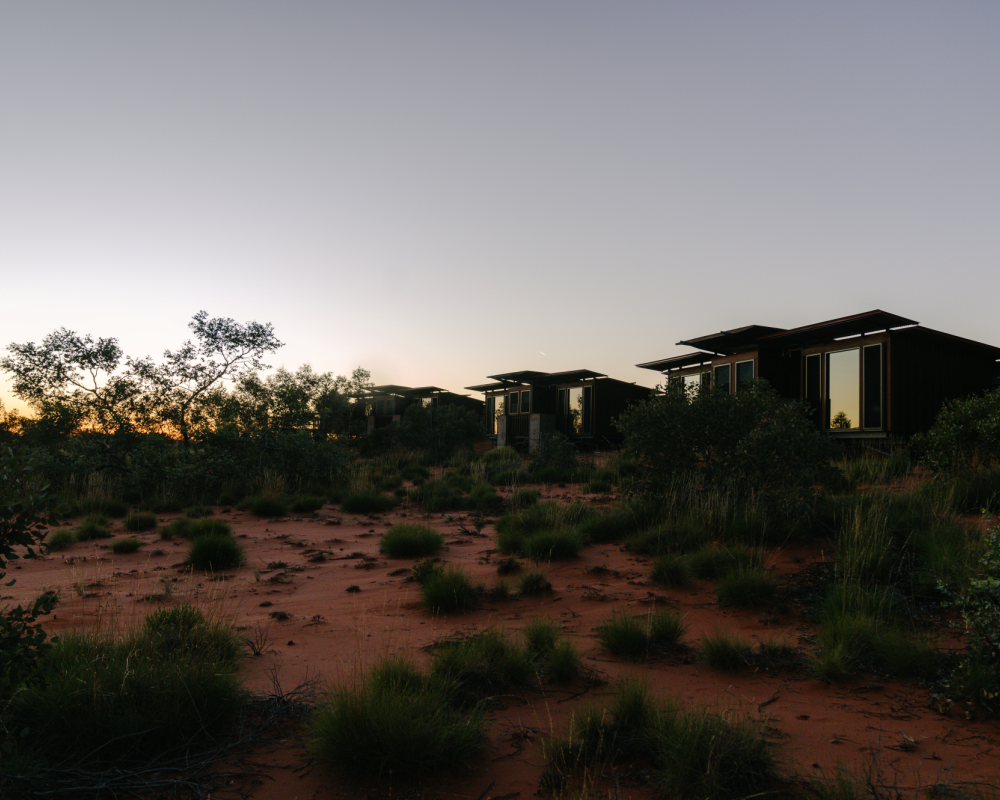
Despite logistical and environmental challenges, the pods stay true to the original architectural intention: in harmony with its surrounding landscape – a fragile, ancient desert – further enhanced by the building materials, which behave and age naturally.
The custom wall cladding is a perfect example. A hand-rolled and folded adaptation of Fielders’ Prominence® profile in REDCOR® steel, developed through a collaboration between Troppo Architects and Fielders, was used to form the primary external envelope of each pod.
With its broad, flat pans designed specifically for the unique Australian climate, the cladding allows the building to visually merge with the dune landscape over time. Its increased thickness of 0.7mm – nearly double the standard – provides enhanced durability and is robust against impacts during transport and installation.
The corrugated roof, manufactured using COLORBOND® steel with double-sided finish in custom Etna Red™, pairs beautifully with the REDCOR® wall cladding. The Etna Red™ finish was purposely chosen for its ability to reflect the ochres of its surroundings, exuding warmth and continuity with the landscape when viewed by visitors from below.
”The architectural language is intentionally elemental, like opening an oyster – rough and sand red on the outside, softened and refined within. Fielders® profiles were purposefully chosen for both the roof and wall cladding as we could trust both to weather and settle into the landscape over time, with minimal applied finishes,” said Horsnell.
Modular pods take flight before settling into place
Given the remoteness and sensitivity of the site, construction and installation logistics were highly constrained.
With no direct road access to the site, each pod was delivered via a fully modular airlift construction system – a significant undertaking that required meticulous planning between all parties involved.
This started with building a prototype pod to test its robustness in transport and installation shock loads. For example, the nature of the site meant that each pod needed to withstand a potential impact drop of up to 50cm. This increased the importance of the pod’s structural resilience and material integrity during installation, as well as of meeting other specific functional, durability, and aesthetic requirements once fully built.
55 modules were prefabricated offsite and transported by road train to the nearest town, Yulara, a 20-minute drive from the Park. Prefabrication offered significant benefits, including enhanced material quality control and reduced environmental impact by minimising on-site construction activities.
The pods were then flown to the site by specialist Aerotech pilots in heavy-lift Black Hawk helicopters from staging areas. Transportation had to be carefully coordinated within a limited operational window, as helicopters were available only during a brief period between the Australian and Indonesian fire seasons.
Building within strict ecological requirements
The fragility of the environment meant there was no conventional precedent for installation at this scale. Every material, method and construction sequence required careful and thoughtful planning – not only for performance, but also to show respect for Country.
Construction sequencing was carefully staged to minimise the environmental impact on the surrounding ecology.
- Establishment of a service shed to act as the site base
- Construction of boardwalks to access dune systems
- Installation of services beneath walkways
- Manual transportation (hand-carry) of materials across sensitive terrain
- Airlifting of modular pods to situate them into position
- Installation of roofs and fly structures
Despite this logistically complex construction process, up to 19 pods were installed in a single day – all within a strict one-metre exclusion zone for each, enforced with site bunting.
Airlifting the modular pods into place was no mean feat in the middle of the desert and amid windy conditions, as was hand-carrying the steel substructures to the site. However, such efforts were necessary to properly honour the land.
A remote build shaped by climate, culture and constraint
The Uluṟu-Kata Tjuṯa Signature Walk features a carefully designed system of lightweight, removable architecture that integrates seamlessly into a World Heritage landscape. It is environmentally restrained, culturally grounded, and designed to age gracefully within one of the most remote and fragile environments in Australia.
“We understand the importance of carrying only what’s essential – a philosophy that underpins what we have delivered for the Walk. The challenge of creating within the limits of what can be transported by truck or lifted by helicopter demands careful consideration of every square metre (and millimetre). The outcome is a series of spaces that are efficient and purposeful but also feel generous. Their scale is enhanced by a strong, constant connection to the surrounding landscape,” said Horsnell.