
Perth Film Studios gives Western Australia its first world-class screen production precinct, built at Whiteman on the state's largest studio site. Fielders supplied the roofing and cladding across the precinct, led by a bold custom red ARAMAX® canopy over the central breezeway and backed by KingKlip®, Shadowline® and Prominence® across the surrounding buildings. The result is a durable, high-scale steel exterior that carries the architectural vision and stands up to the WA climate.
Project background
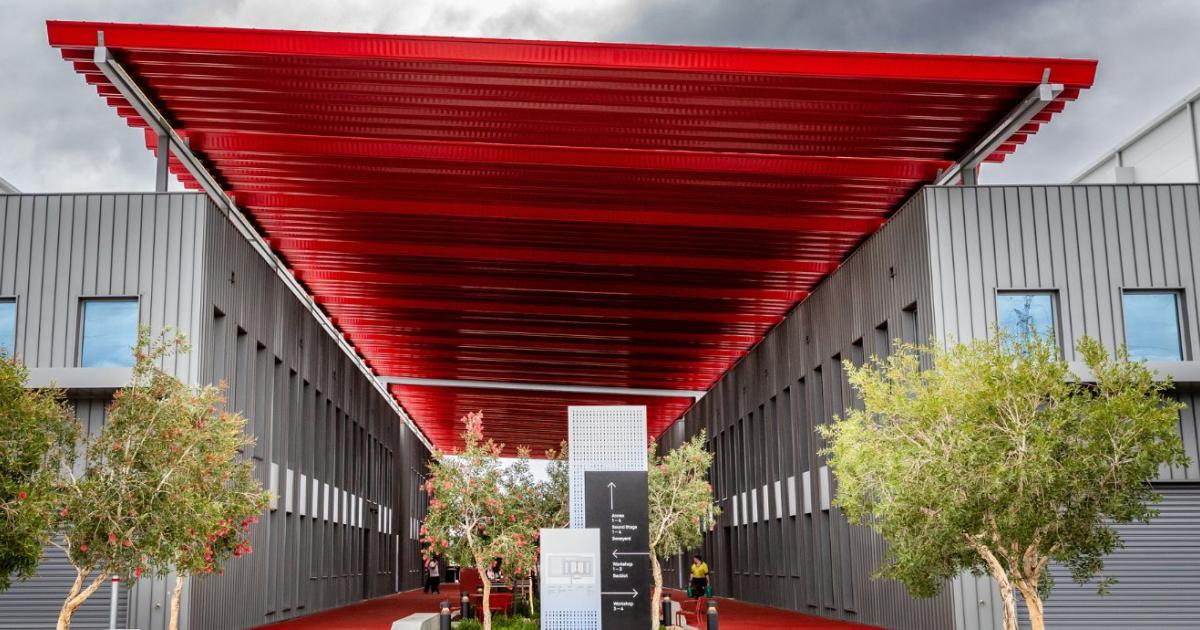
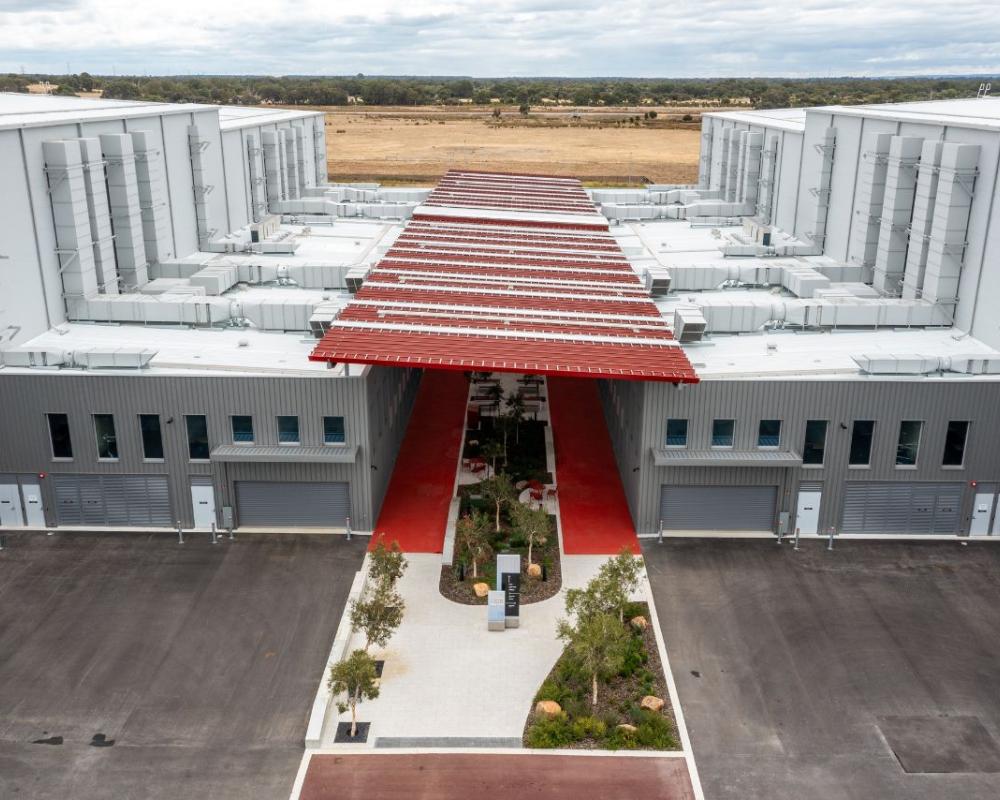
Every great production needs a home, and until now Western Australia's screen industry has been shooting without one. Perth Film Studios changes that. More than a major industrial building, the precinct is the spark for screen production as a working sector in its own right, a place built to grow the local creative industry and draw national and international productions to the state. Situated at Whiteman on the north-eastern edge of Perth, it brings sound stages, production and office buildings and support facilities together on one lot, anchored by a central breezeway running like a main street between the front office building and the stages behind it.
"The design vision was really about creating a world-class, purpose-built film studio in WA to support the local creative industries, and to attract national and international productions." - James Gough, Associate, Hassell
That breezeway is the establishing shot for the whole precinct. Picture it as a gathering space, a covered, shaded set-piece where productions can spill out and crews can meet through the year. From the street the buildings appear as classic industrial sheds, think rigid lines and honest proportions. Step inside, though, and they have to perform as tightly controlled filming environments, and it is that gap between the everyday exterior and the demanding interior that shaped much of the design.
The challenge
A world-class film precinct on an exposed Whiteman site set two competing demands: an envelope built tough to outlast decades of Western Australian weather, and a bold architectural finish that had to stay vivid under some of the harshest UV in the country.
Steel answered the durability question. On a building meant to last, warranty and longevity sit at the front of material selection, and steel is a proven performer in harsh Australian conditions, which made it the natural choice for the exterior.
Scale was the delivery challenge. Getting this much material onto a single site, to a tight architectural brief, meant close coordination between the design team, the builder, the installer and Fielders from the outset. Fielders supplied approximately 30,000m² of coverage across six profiles.
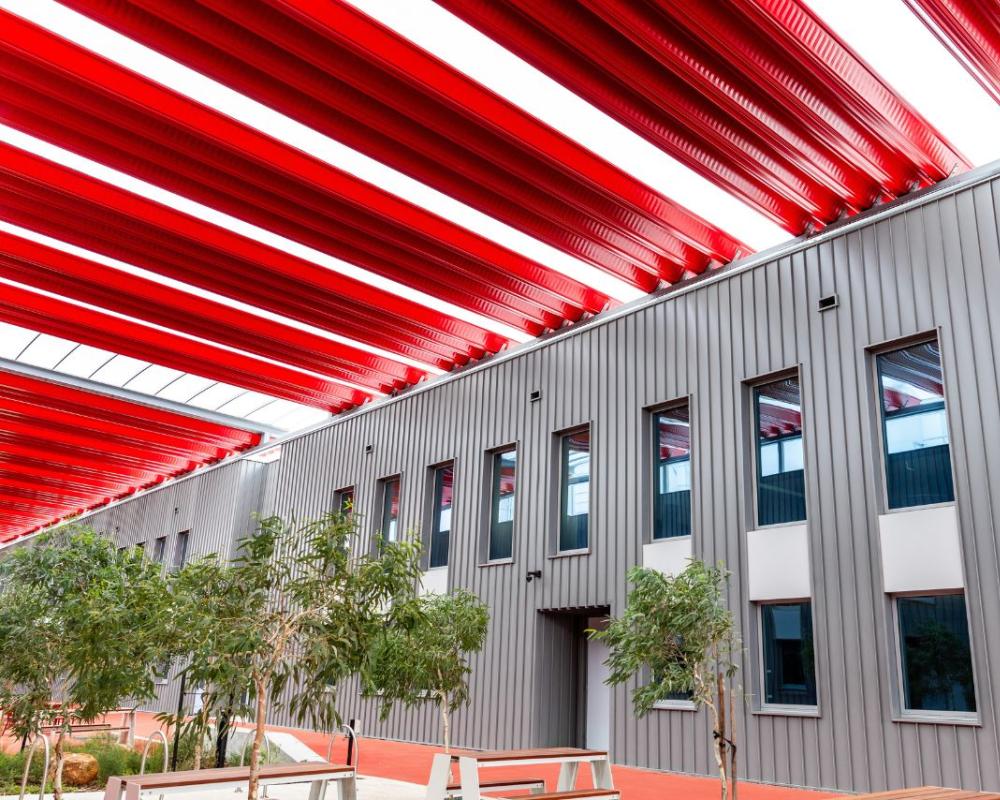
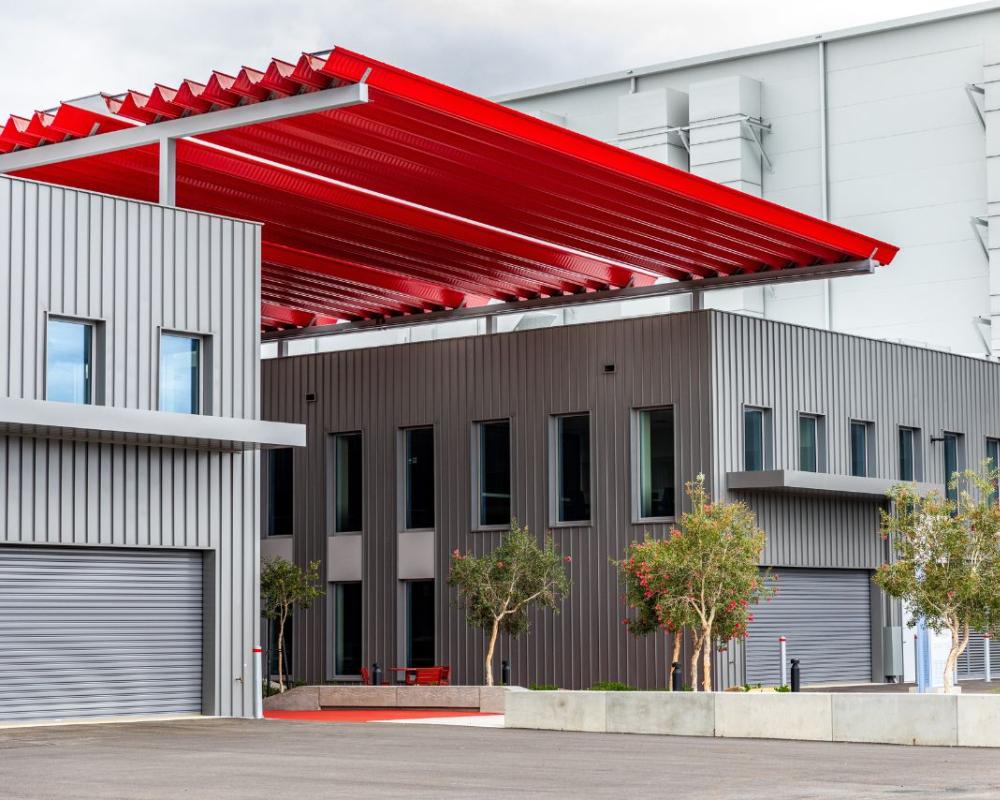
Colour raised the stakes. The palette centred on a striking red, chosen to represent the campfire people gather around to tell stories, so the finish had to carry emotional weight as well as perform. Red pigments fade faster than most colours under UV, so the custom roof colours were specified to a maximum warranty specification to hold that finish over the life of the building. Working with BlueScope, Fielders developed a dual-sided finish that resolved the tension between colour and durability: a sun-facing top optimised for UV performance and warranty, and an underside in an even brighter red for the view from below.
"We worked with my counterpart from BlueScope, who assisted in bringing together a dual-sided colour that gave performance with a very bright colour, which can be hard to achieve in Australian UV conditions. The top gave the best performance with the bright red in the UV, and the bottom gave an even brighter red. It gave the client the best lifetime, warranty and performance for that product," says Adam Johnson-Kain, Architectural Manager WA, Fielders


The Fielders solution: a coordinated ARAMAX® roofing and cladding package
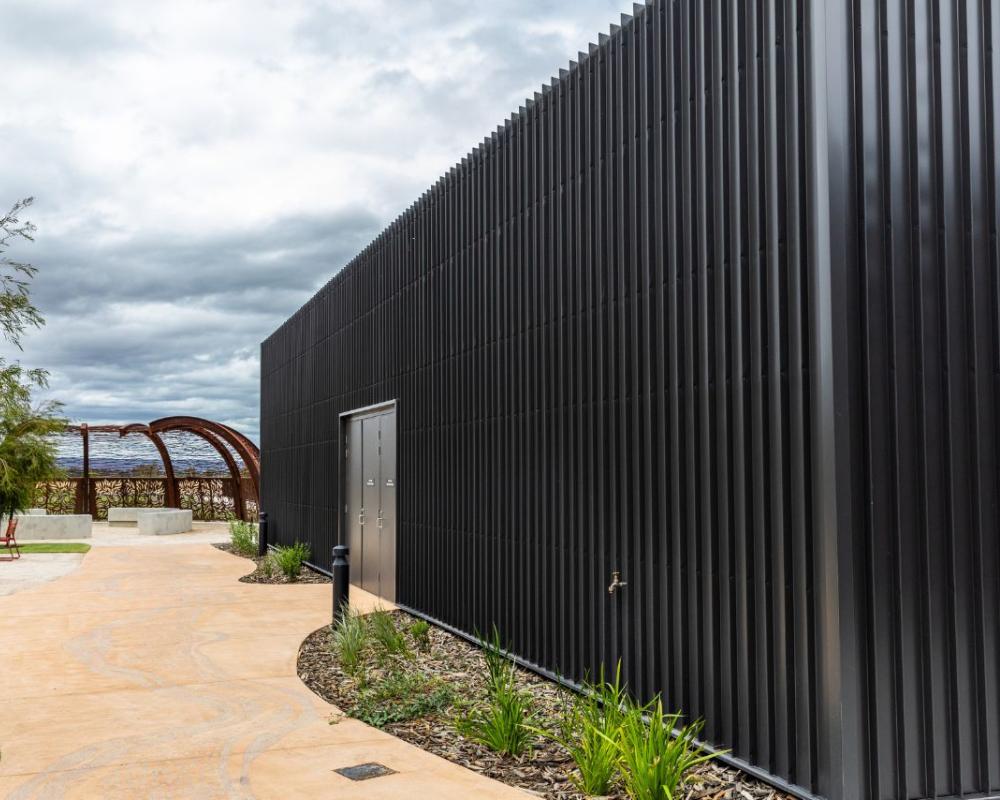
Fielders answered the brief with a single coordinated roofing and cladding package rather than a set of unrelated products, matching each profile to the job it had to do across the precinct. Rolled on site with the Mobile Mill Service, the package covers the signature breezeway canopy, the production office facades, and the roofs and walls of the surrounding buildings. Because it is steel, the whole envelope is durable, low-maintenance and recyclable at end of life, which suits a building meant to last.
- ARAMAX® canopy roof
ARAMAX® 700 forms the breezeway canopy in a double-sided finish of custom COLORBOND® steel colours Winward Red™ (top) and Scottish Red (bottom). Its long-span capability let the team roof the full breezeway without additional structural steel, spanning roughly 18.5 metres, with ARAMAX® capable of up to a 20 metre span propped at 20 metre intervals. Roof lights were set into the run to bring daylight to ground level, and the sheets were rolled to the longest liftable lengths through the Mobile Mill Service.
As Hassell's James Gough explains, ARAMAX® was used on the breezeway roof "because of its ability to span large structural openings ... without additional steel," letting the canopy read as one uninterrupted plane. It is the design highlight of the precinct, its bold red carrying the campfire idea at the centre of the brief.
- Prominence® architectural cladding
Prominence® 265 in COLORBOND® steel Metallic Cosmic clads the production office facades. The offices carry a large, repetitive module, and the depth and scale of the Prominence® profile break that expanse up, giving the facade the texture and shadow a shallower profile could not achieve.
- Shadowline®
Shadowline® 305 in Monument® handles the roof-to-wall detailing on the admin buildings and gatehouse, tying those elements into the wider palette.
- KingKlip®
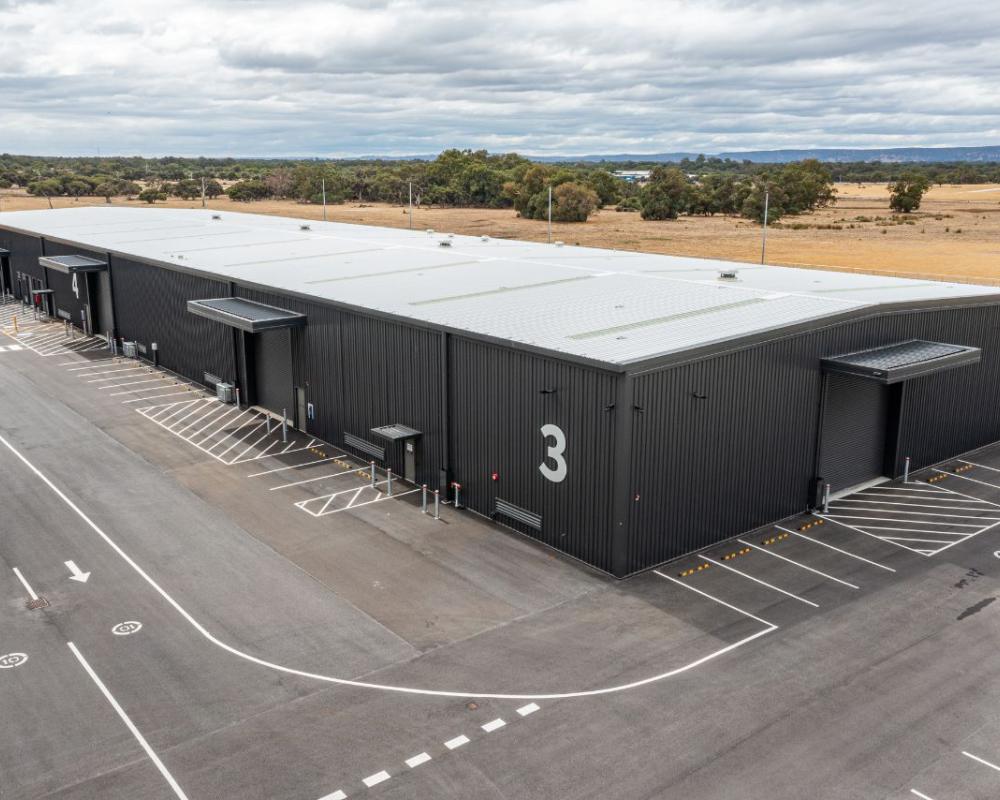
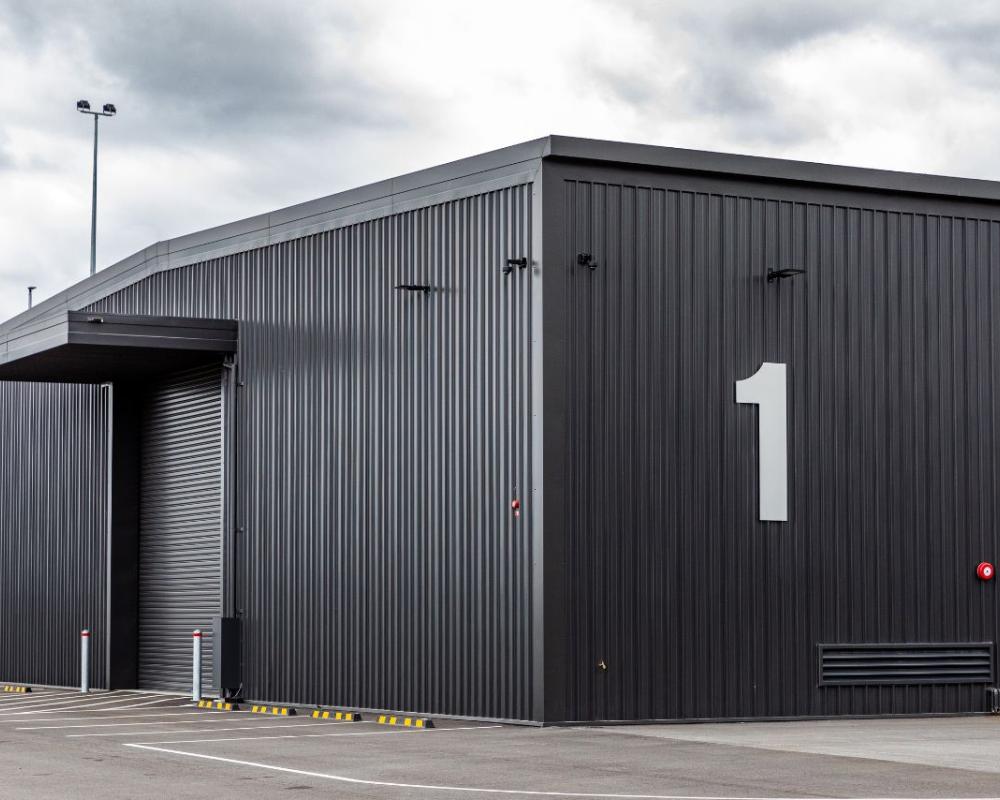
KingKlip® 700 in Dover White™ is the workhorse of the package, used for roof and wall across the outer buildings, including the wall-end detailing. As a long-run profile it covers the largest area of any profile on the project.
On site: collaboration and execution
Like any successful blockbuster, Perth Film Studios came together through its major players working as one: Hassell, Built, Roofeze and Fielders, with the Fielders Design Solutions Group in-step from early design through to delivery. Method mattered as much as material. The Mobile Mill Service was central to execution, rolling ARAMAX® and KingKlip® sheets on site, so sheet length was determined by what could be safely lifted into place rather than what fits on a truck, which is what made the uninterrupted breezeway spans possible.
Getting those long, heavy sheets onto the roof safely took planning. Built ran high-risk workshops with the Roofeze and Fielders teams to lock down lifting sequences and installation methods, while Roofeze peaked at around 35 installers on site working to tight timeframes and the Fielders Mobile Mill team travelled from South Australia to roll ARAMAX® alongside them.
That coordination extended to problem-solving on the fly: when a handful of panels did not sit right, the Fielders team collected them from site, remade them and returned them, keeping the program moving. "The collaboration with Fielders was excellent," says Built's Gerry Power. "On the technicalities of the installation we ran high-risk workshops and got plenty of feedback from their team, which lent itself to a very safe delivery of the breezeway roof structure."
For Roofeze it was a landmark job, "probably the biggest ARAMAX® project we've done," says General Manager Lucas Storer, who credited the mill team's experience and knowledge for helping the install run smoothly.
Outcomes
For everyone involved this was a rare brief. As Built's Gerry Power puts it, "it's not very often that you get to build a movie studio ... Now there is, and we've delivered it ourselves." The results carry across design, durability and delivery:
- A breezeway roofed in a single sweep: ARAMAX® spans roughly 18.5 metres with no additional structural steel, so the canopy reads as one clean plane while integrated roof lights bring daylight to ground level.
- A durable, low-maintenance steel exterior specified for the WA climate, with the custom double-sided red built to a maximum warranty specification to hold its colour over the life of the building.
- One coordinated package across multiple Fielders profiles totalling approximately 21,000m², rolled on site to the longest liftable lengths through the Mobile Mill Service.
- A repeatable working partnership across architect, builder, installer and Fielders, delivered from concept to completion.
Learnings
- Long-span steel can do double duty as structure and architecture, roofing wide openings like the breezeway without secondary framing and simplifying the build.
- On-site rollforming through the Mobile Mill Service removes transport limits on sheet length, which is decisive for large-span, large-format work.
- Specifying colour and warranty together protects a bold, fade-prone finish over the life of the building, and is worth planning early when colour is central to the design.
- Matching multiple profiles to their specific roles keeps a large, multi-building envelope visually coordinated.
Conclusion
Perth Film Studios proves what steel can do when a bold idea, sharp engineering and tight delivery pull in one direction. Western Australia gains a world-class screen production precinct built to last, and Fielders gains a landmark that shows its full range, from the signature long-span canopy to a coordinated palette wrapping every building on the lot. The red catches the eye, but it is the performance beneath it, the spans, the warranty and the on-site rollforming, that makes the precinct stand up.
That is what it means to be a project partner. As Fielders' Adam Johnson-Kain puts it, Perth Film Studios is "one of hundreds of projects across Australia where the Design Solutions Group and the local teams have delivered," bringing the products and the expertise to carry a build from early concept right through to completion.
For more details on how to specify our products to bring your designs to life, visit Fielders ARAMAX®.
The Perth Film Studios are owned by the Arts and Culture Trust, on behalf of the WA Government, and operated by Home Fire.
Red and other vivid pigments can fade faster than neutral tones under strong UV. Specifying the custom ARAMAX® red to a maximum warranty specification protects the finish over the life of the building, which matters when the colour is central to the design.
ARAMAX® is a long-span roof and wall system, so it can bridge wide openings on its own and reduce or remove the need for secondary structure. On Perth Film Studios that let the team roof the full breezeway and set roof lights into the run for natural light, with a clear span of roughly 18.5 metres. ARAMAX® is capable of up to a 20 metre span propped at 20 metre intervals.
Fielders can roll certain profiles on site rather than in a factory, so sheet lengths are limited by what can be lifted into place, not by what fits on a truck. For a project of this scale, that meant long, continuous ARAMAX® and KingKlip® runs delivered straight to site. The Mobile Mill team travelled from South Australia to roll ARAMAX® on site alongside the Roofeze installers.
A single project can call for several profiles working together. Here, ARAMAX® carries the signature canopy, Prominence® handles the office facades, Shadowline® manages the roof-to-wall detailing, and KingKlip® covers the outer buildings. Matching each profile to its role keeps the exterior coordinated.
Yes. Perth Film Studios uses a custom double-sided ARAMAX® finish in Windward Red™ and Scottish Red. The colour was tailored with BlueScope as a dual-sided finish: the sun-facing top optimised for UV performance and warranty, and the underside in an even brighter red for the space users see from below.
As early as possible. The Design Solutions Group works with architects and builders from concept through to delivery, so profile selection and detailing can be worked through while the design is still open.
Related Blog Articles
How to Choose the Right Steel Cladding Profile
Fielders charts new territory with Tasmanian Walking Company