A carport looks like a simple project on paper. Four posts, a roof, somewhere to park the car. In practice, the jobs that look simple are often the ones that catch people out, because the decisions that shape the outcome are made early. Before the first post goes in. Sometimes before the kit even arrives.
Whether you are comparing carport designs online, weighing up a DIY carport build or pricing carport kits, a little planning goes a long way. Here are the things worth knowing before you start.
Skipping the council check
Most councils have rules about where a carport can sit on your block. Setbacks from the front boundary, distance from side fences, maximum height and the percentage of your site that can be covered by roofing. The detail varies between states and even between neighbouring councils.
A structure that breaches those rules can mean rework, fines or removal. Call your local council or check their planning portal before you commit to a design. Council approvals are not always required for smaller free-standing carports, but the only way to know is to ask. A good supplier or builder can help you read the rules, and in many cases will handle the paperwork for you.
Buying a kit that does not suit your block
DIY carport kits are a sensible option for plenty of homes. They are cost effective, widely available, and the good ones are well engineered. The mistake is assuming that any kit will fit any block.
A kit is designed to a standard footprint. Your block is not standard. Slopes, existing driveways, tree roots, service pits, neighbouring buildings and prevailing wind direction all shape what will work on the ground. A DIY carport kit that looks ideal in the catalogue can become a headache once it meets a sloping driveway or a tight side boundary.
If your site is straightforward, a kit can be a great outcome. If not, a custom carport designed around your block will save money and frustration. Fielders Centenary structures are custom designed, engineered and manufactured to suit your exact site, which is a useful option when a standard kit will not quite work.
Thinking too small
Most people size a carport for the car they own today. That is a short view. Vehicles have grown. Families change. A single carport that felt roomy around a small hatchback can feel cramped around a mid-size SUV, and useless for anyone trying to open a rear door with a child seat in the back.
Before settling on a size, think about the next ten years. A second vehicle, a trailer, a boat, a caravan. Double carports are often only marginally more expensive than single carports once you factor in posts, footings and labour. It is easier to build once at the right size than to extend later. Height matters too, especially if there is a roof box, a tall four-wheel drive or a trailer in your future.
What good planning looks like
The common thread across these points is the same. A carport project goes smoothly when the planning is done carefully and the structure is matched to the site, the house and the way the space will actually be used.
The Fielders Centenary range is custom designed for each site and backed by a 25-year structural guarantee. If you would like help working through carport design ideas that suit your block, your budget and your build, the team can talk you through your options. Request a quote or ask a question to get started.
Choosing the wrong roof for the job
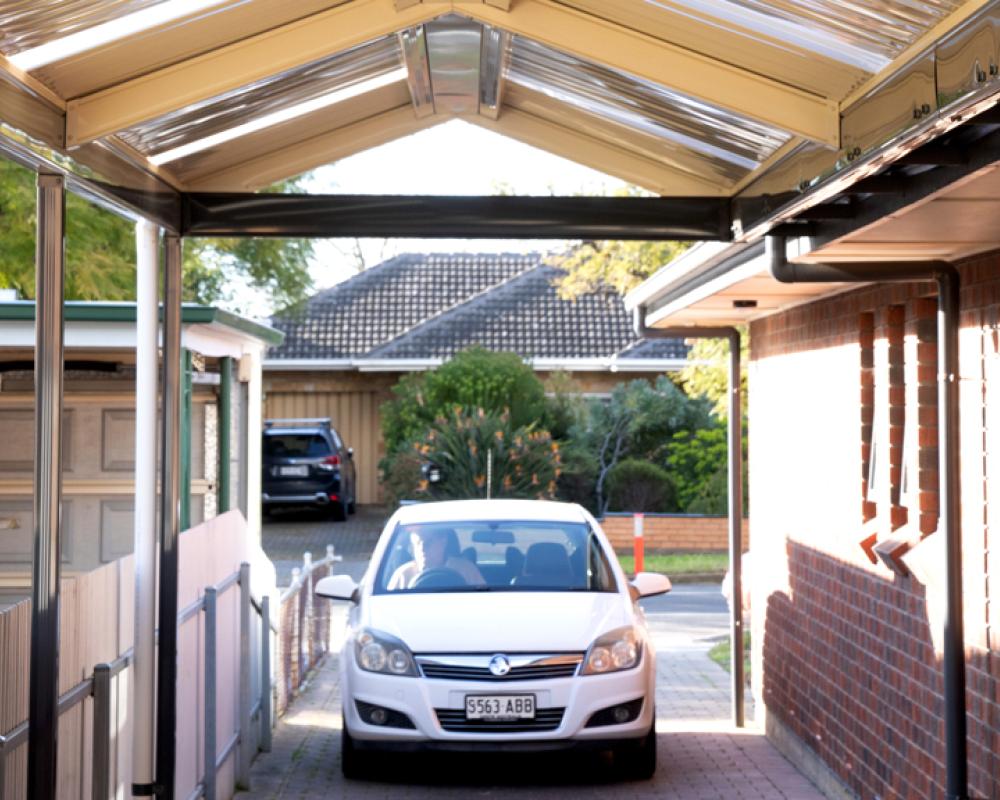
Skillion roof carports, gable roof designs and flat roof carport options all have their place. The right one depends on the house behind it.
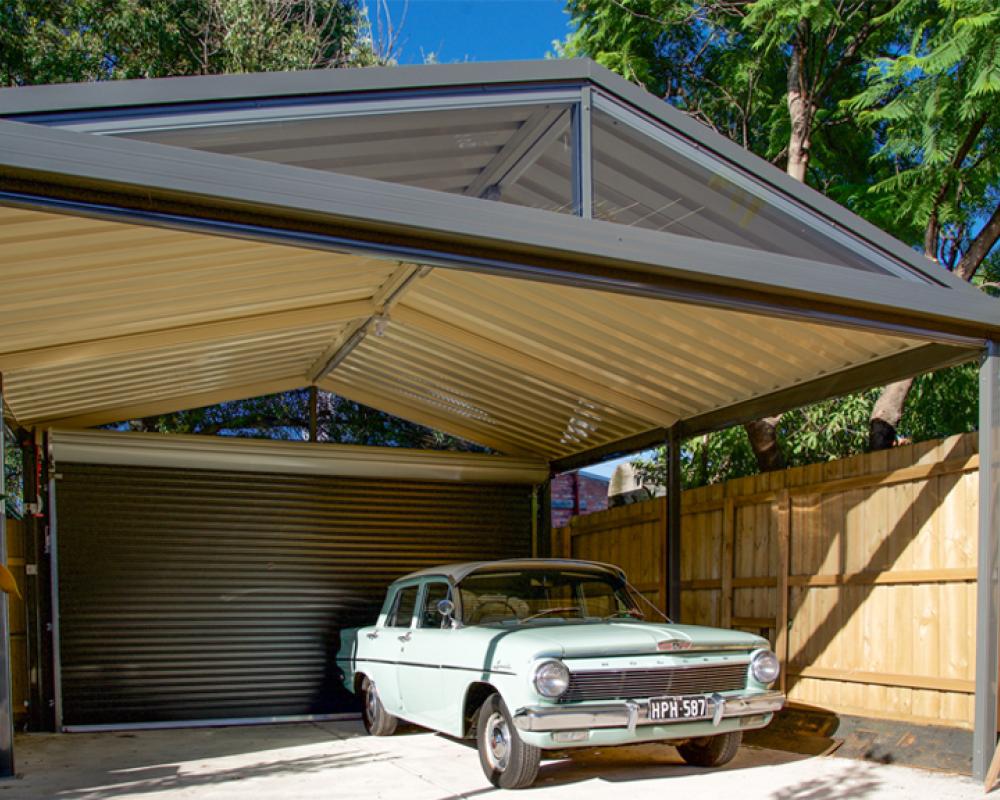
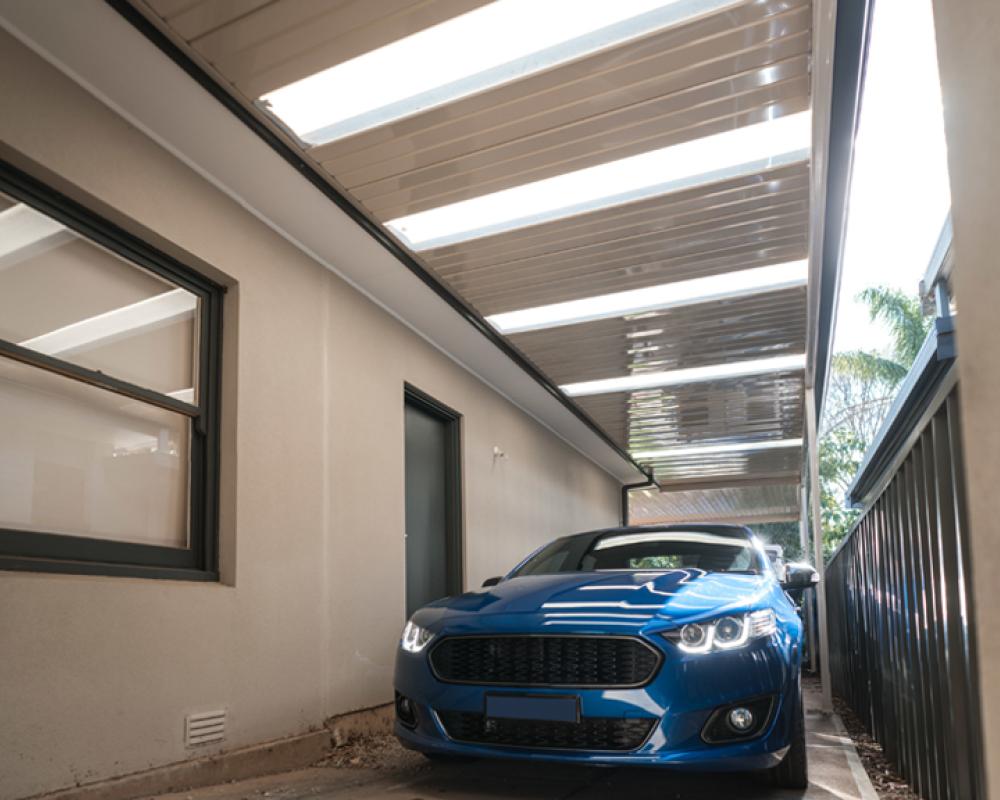
A skillion, with its single sloping plane, suits contemporary homes and works well when the carport attaches to a wall. A gable roof often sits more comfortably beside a traditional or cottage-style home. A low-pitch or flat roof carport can be the neatest answer where height is limited, though it still needs enough fall to shed water properly.
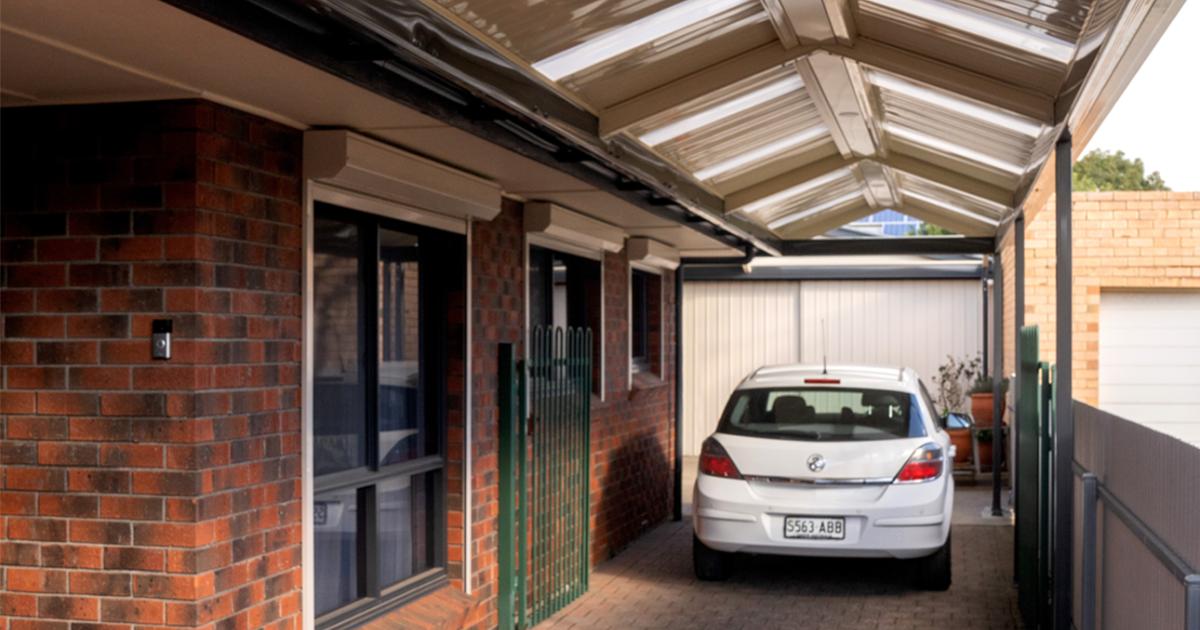
Free-standing carports give you more freedom on pitch and placement. Attached designs need to read as part of the house, which usually means matching roof pitch, fascia line and profile.
Underestimating weather protection
A carport is not a garage. It will not seal out the weather entirely, and it does not need to. What it should do is shelter the vehicle from the worst of the sun, rain and hail, which means thinking about orientation, pitch and overhangs, not just the roof material.
A west-facing carport with a shallow overhang will still cook a car on a summer afternoon. An east-facing carport may drip water onto the door sill every time it rains. Small design decisions early in the process make a noticeable difference to how the space actually performs.
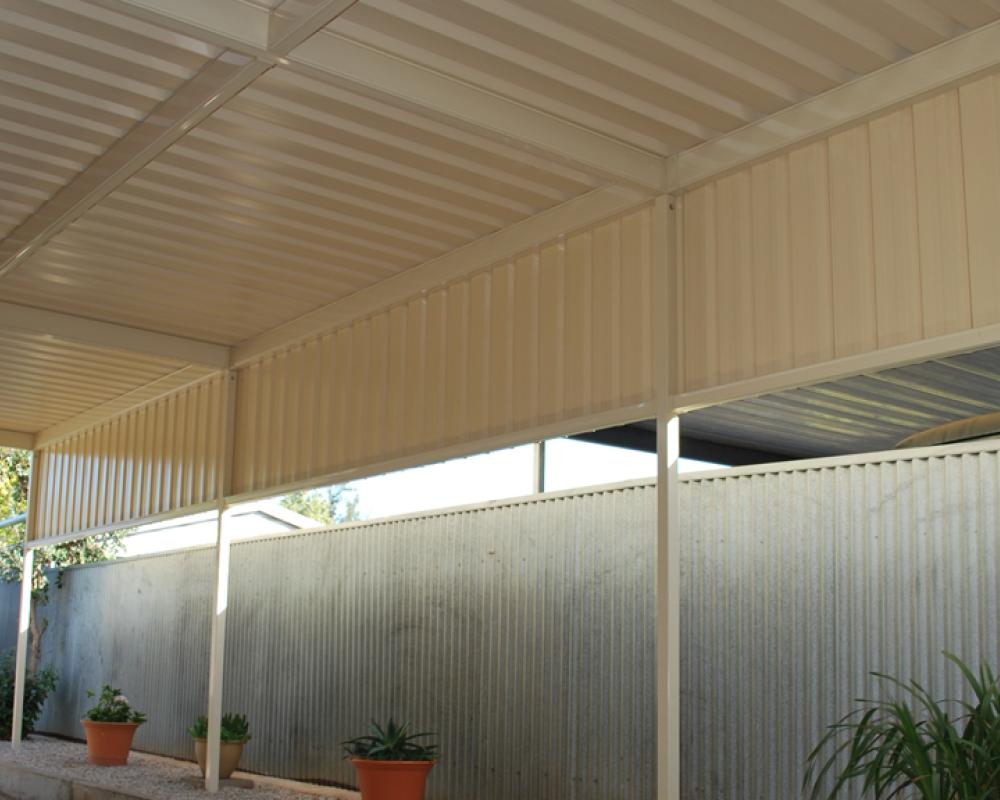
High quality, weather resistant materials matter too. Fielders Centenary carports are built from COLORBOND steel, designed for Australian conditions across roofing, gutters and fascia. The double-sided patios and carports colour range also gives you a finished underside, so the view from inside the carport looks as considered as the view from the street.
Overestimating the DIY element
A DIY carport can be a satisfying project for someone with solid building experience. For most people, it is not. Footings need to be engineered for wind loads. Posts need to be plumb and square within tight tolerances. Roofing needs flashing, fall and fixing details that look simple in a photo and less simple on a ladder.
Many homeowners do the preparation themselves and bring in a builder for installation. The result is usually faster, safer and hassle free compared with a full DIY build that stalls halfway through.