The Fielders BIM Library is a powerful resource for architects and specifiers, offering native Revit families, a virtual showroom, and detailed 2D documentation. Designed for high performance and ease of use, it simplifies the specification of steel roofing and cladding, streamlining workflows while ensuring accuracy across design and documentation phases.
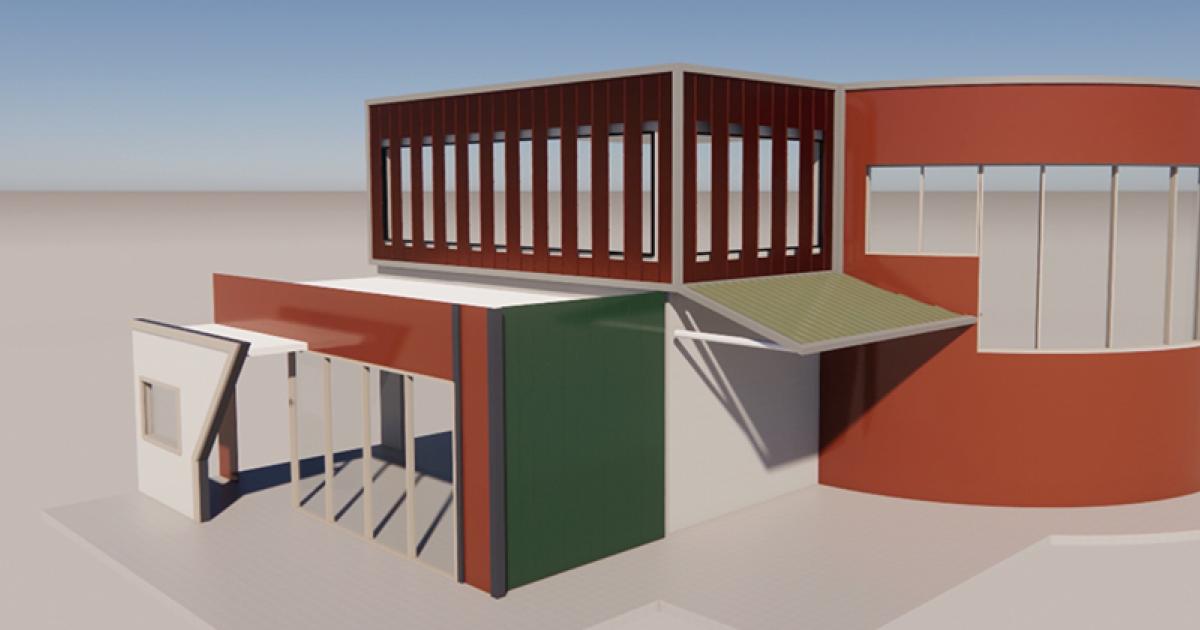
Smarter tools for roofing and cladding specification
Designing steel building envelopes just became faster, more accurate and far more intuitive. The Fielders BIM Library gives architects, designers and specifiers access to a professional suite of Revit families tailored to Fielders' steel roofing and cladding profiles.
Created in partnership with IGS BIM Solutions, the library provides reliable, lightweight content that enhances documentation, modelling, and visualisation outcomes for both conceptual and detailed design stages.
Whether you're designing a school, stadium, retail space or residential project, the Fielders BIM Library brings practical efficiency to the specification process — without compromising design ambition.
What is the Fielders BIM Library?
The Fielders BIM Library is a growing collection of Revit families representing a broad range of Fielders steel roofing and walling profiles. This includes popular architectural solutions like the Finesse® range and structural profiles such as KingKlip®, Spanform™ and ARAMAX®.
Built natively in Revit, the families are optimised for performance and aligned with BIM industry standards, ensuring seamless integration into your project models. With intuitive controls and a lightweight 3D geometry approach, they help you model accurately while keeping file sizes manageable.
Key Features at a Glance
- Native Revit Content: Built to meet industry best practice, offering reliable modelling in project environments.
- Custom Parameters: Manage profile type, material/finish options and orientation where supported by the family .
- Physically Based Rendering (PBR) Materials: Allow for high-quality visualisation using accurate material finishes.
- Virtual Showroom: A Revit project file previewing all cladding and roofing options in one location.
- 2D Construction Details: Downloadable in Revit, DWG, PDF and image formats.
- Plugin Access: Directly accessible within Revit using the free BIMcontent.complugin for real-time integration.
Why Use BIM Content in Building Envelope Modelling?
Integrating BIM content into the early stages of design supports clearer communication, faster documentation, and greater confidence in material selection. With the Fielders BIM Library, users can explore different cladding profiles, roofing orientations, and facade strategies — all while working within their native Revit environment.
- From concept to construction, the library enables:
- Faster design iteration
- Improved technical documentation
- Consistent material representation across platforms
- Easier collaboration between architects, consultants, engineers, contractors and suppliers
And with the added value of 2D construction details, specifying Fielders products becomes an even more seamless experience.
Explore the Virtual Showroom
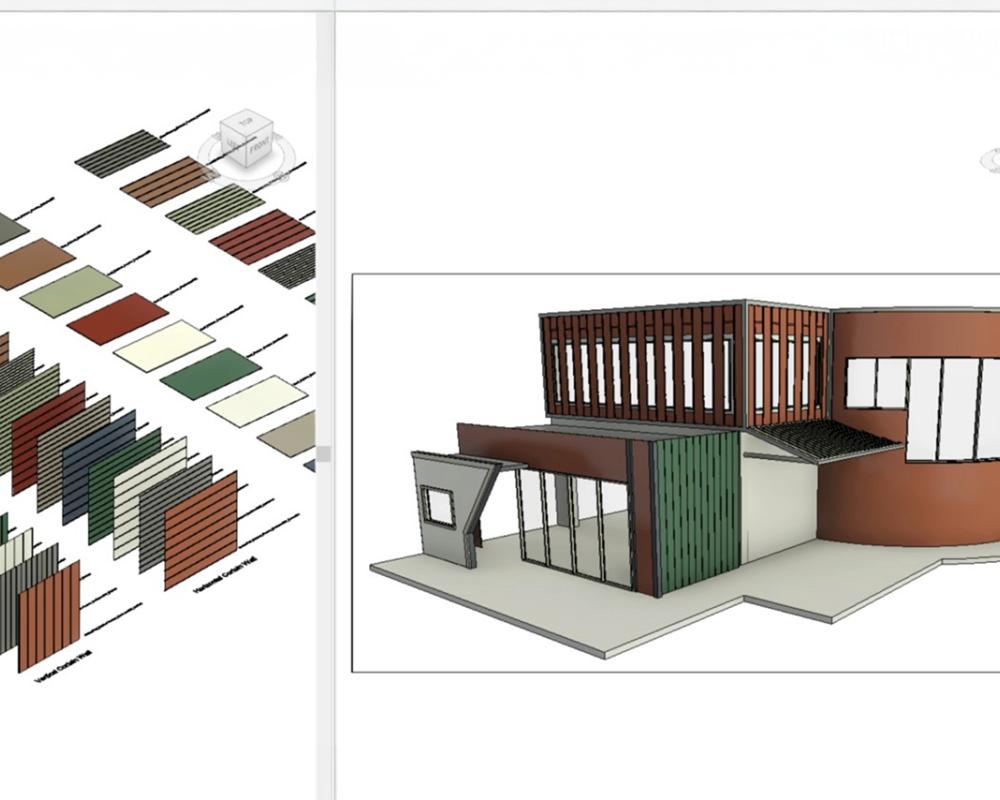
At the centre of the BIM library is a Virtual Showroom — a pre-built Revit project file designed to help users quickly understand the available profiles and their applications.
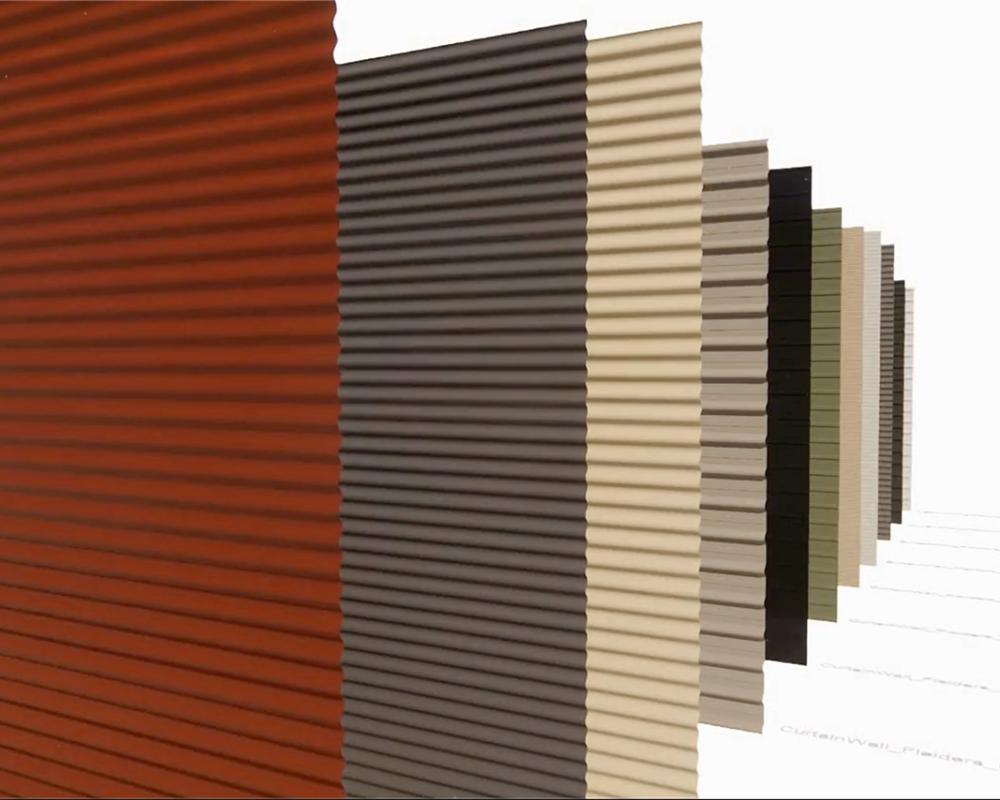
Each product is displayed on a 2m x 2m sloped panel to demonstrate how different roofing and cladding profiles appear and can be appliedThe layout includes:
- Vertical and horizontal cladding examples
- Roof pitch comparisons
- Material finish previews with PBR rendering
This visual guide is especially useful in early-stage design development, where clarity and speed are critical.
Download Options to Suit Your Workflow
Fielders’ BIM content is available to download in several ways:
- Individual Revit families for specific profiles
- Range-based collections for grouped solutions
- Multiple Revit versions, to suit your software version
- 2D details in Revit, DWG, PDF or image formats
Accessing the content is easy through BIMcontent.com or directly via the free BIMcontent.com plugin, which lets users insert Fielders content directly into their models without switching platforms.
Designed with the Entire Project Team in Mind
While the Fielders BIM Library primarily supports designers and specifiers, it also benefits project teams across documentation and delivery phases. The clean, responsive nature of the families reduces modelling overhead, while the embedded parameters ensure all team members are working from the same dataset.
That level of consistency helps reduce rework, simplifies coordination, and supports smarter decision-making throughout a project’s lifecycle.
Made for All Project Types
The Fielders BIM Library supports a wide range of applications, from public infrastructure to residential builds:
- Roofing for education, commercial and industrial projects
- Walling and cladding for modern residential and mixed-use developments
- Feature facades for sports, retail and civic buildings
No matter the scale or sector, the library helps maintain a strong connection between design intent and real-world constructability.
How to Get Started
To start using the Fielders BIM Library download the free BIMcontent plugin to explore and insert Fielders Revit content directly within your project environment. You can also browse the library and download Revit families individually.
Have questions or need support? The Fielders team is always available to assist with product selection, content use or technical queries.
Smarter Specification Starts Here
The Fielders BIM Library makes specifying steel roofing and cladding faster, easier and more reliable. Backed by detailed construction information and real-time access via plugin tools, it supports the needs of architects, designers and builders seeking performance, flexibility and design precision.
Whether you're re-cladding a single facade or detailing a full-scale public venue, Fielders BIM content helps your project stand tall from sketch to construction.