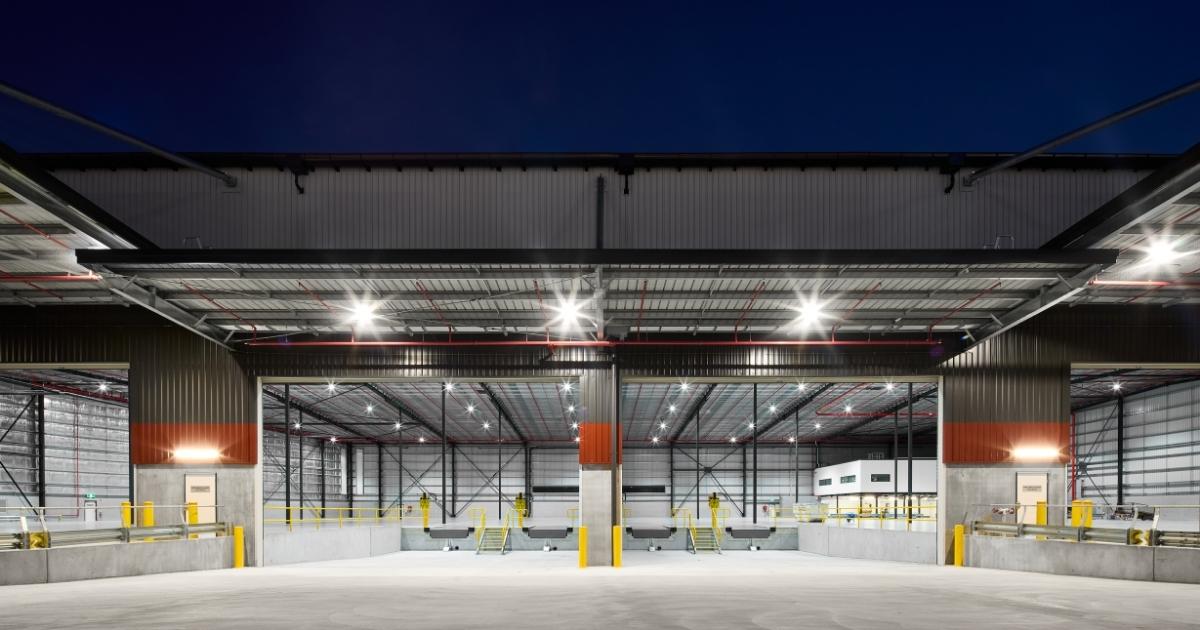
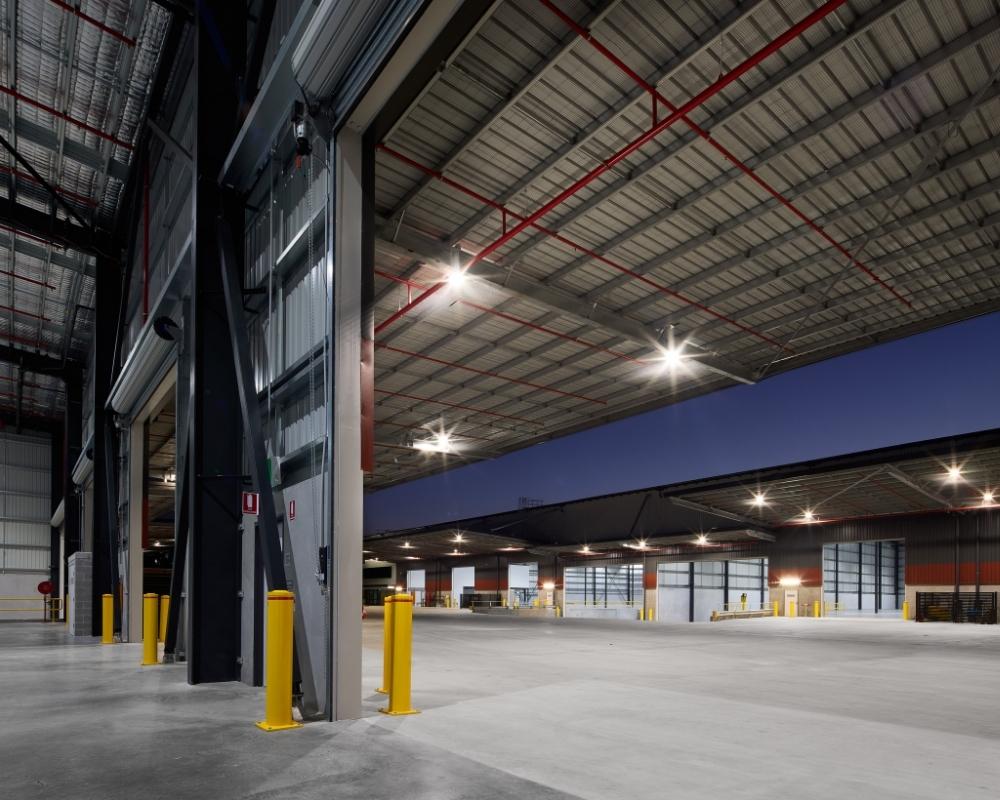
The Milperra Industrial Development sits on a flood path in Sydney's south-west, so its slabs had to be lifted clear of the ground to let water pass underneath. That left no working room below the deck once the concrete went in. Fielders supplied KingFlor® SlimDek 210® across two warehouses, four offices and the external suspended pavements, roughly 30,000 m² in total. Deleting most of the secondary beams brought primary steel per square metre down to the minimum the engineers could envisage and cut embodied carbon with it, while Fielders' shop drawings and just-in-time delivery let the installer reach up to 2,500 m² a day. It is the first industrial building project to use SlimDek®.

Project background
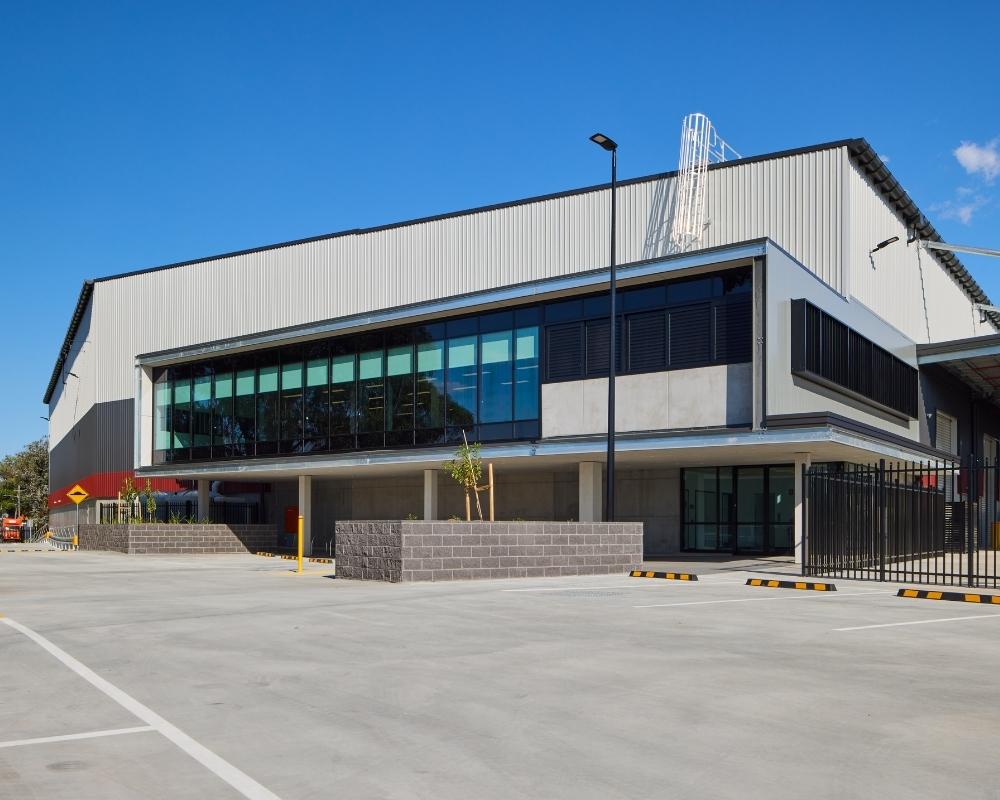
Every industrial build has a defining constraint, and at Milperra it was the ground itself. The development covers two warehouses, four offices and a run of external suspended pavements on Horsley Road in Sydney's south west, and it sits on a flood path. The slabs had to be raised clear of the ground so water could move underneath rather than bank up against the buildings, and that single planning condition shaped the entire structure.
The project went to market as a design and construct competitive tender. Buildcorp won it and brought the SlimDek team in to introduce the profile as permanent formwork for the concrete slabs, which reopened the structural design.
For the developer, the brief came down to the floor itself. "What we like to focus on with a project like this is delivering a nice, clean product," says Dan Jones, Development Manager at Pittwater Industrial.
The challenge
The flood path set the hardest constraint. The slabs had to stay suspended and close to the ground, so once the concrete went in there was no working room underneath. Any system that needed propping, back-propping or stripping from below was off the table. As SCP Consulting director Paul Siewert puts it, "the slabs need to be elevated to allow flooding underneath and not restrict the flood path. So we had a suspended system that was particularly close to the ground, [which made it] difficult to get post-pour access to it."
The floor also had to perform under industrial loads for decades: a high load rating and a surface that stayed flat and crack free in service, which puts pressure on slab thickness, joint design and crack control. What the developer wanted, in Dan Jones' words, was "a high load rating, highly durable and a clean finish [...] a flat, crack-free, durable floor."
Embodied carbon sat alongside all of it. The developer wanted the structure delivered on a compressed program without buying that speed with extra steel, which set up the central design question: how much of the secondary structure could come out before the floor stopped performing.
The Fielders solution: KingFlor SlimDek 210
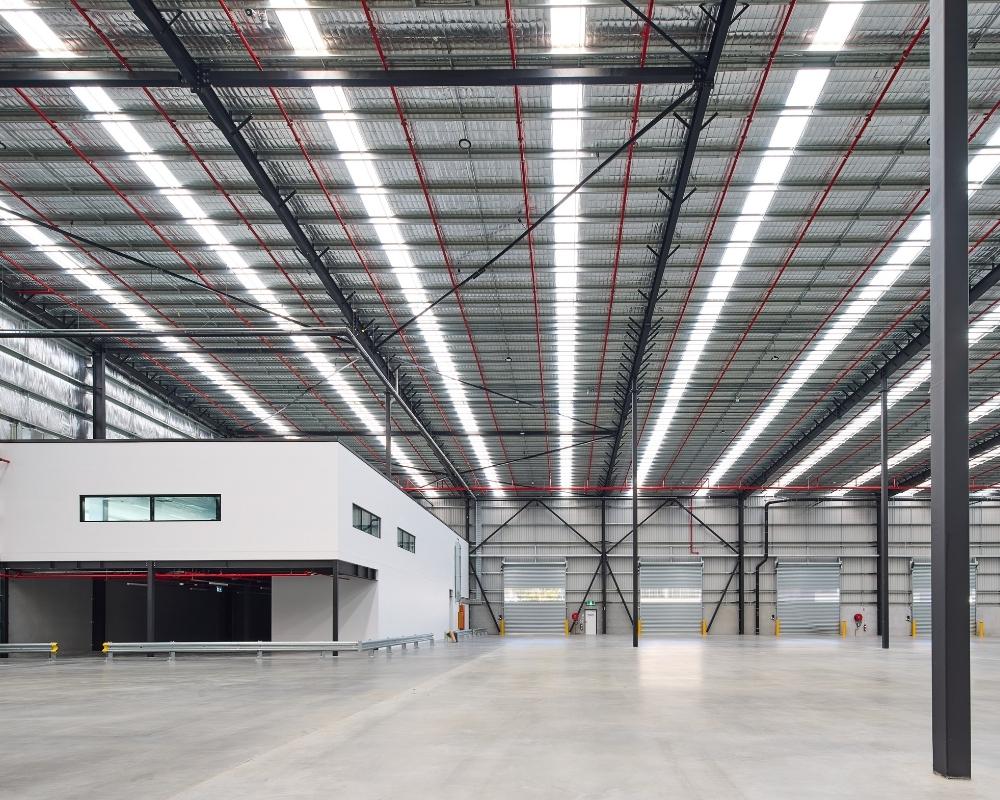
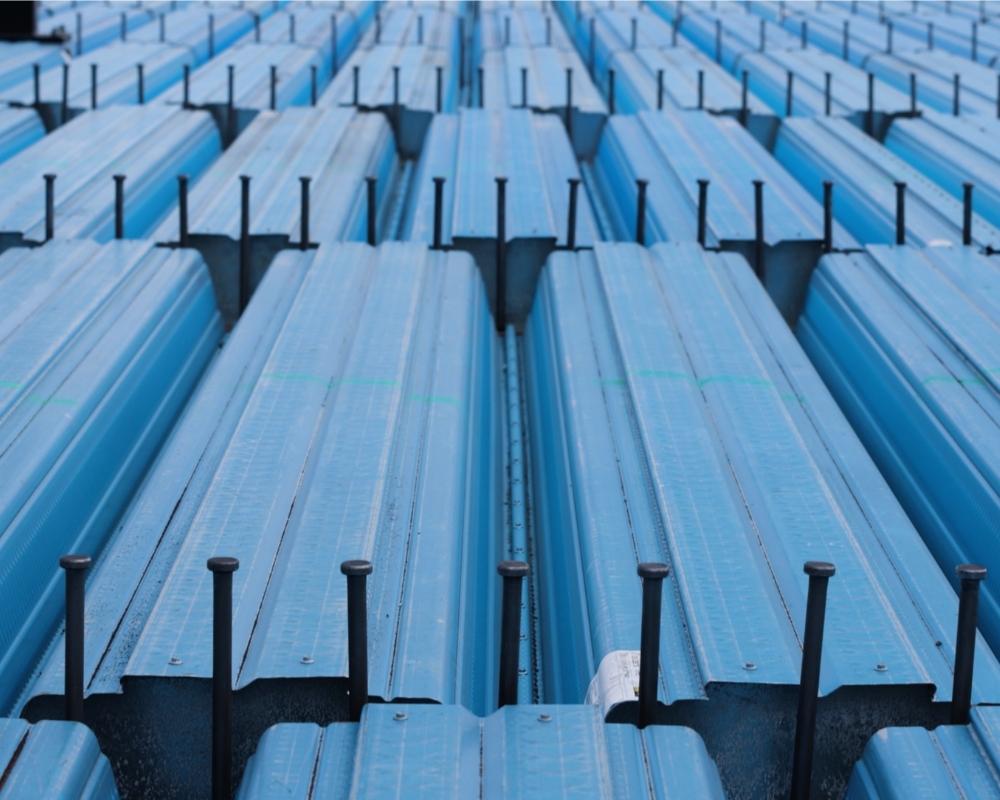
SCP Consulting reconceived the project post-tender around SlimDek 210, a composite flooring system that acts as permanent formwork and stays in place as part of the finished slab, where the decking becomes part of the slab reinforcement. One system answered all three demands: the site constraint, the structural brief and the carbon target. "SlimDek was chosen at concept stage," says Paul Siewert. "We reconceived the project post-tender, and there are a number of benefits the SlimDek system has allowed us to achieve on this site."
- Elevated slabs with no access underneath: Because SlimDek 210 stays in place as part of the finished floor, nothing has to be stripped, propped or handled from below. On a slab sitting just above a flood path, that removed the one thing the site could not offer. As Siewert notes, the system "allowed us to do a clean solution without requiring any manhandling below the deck."
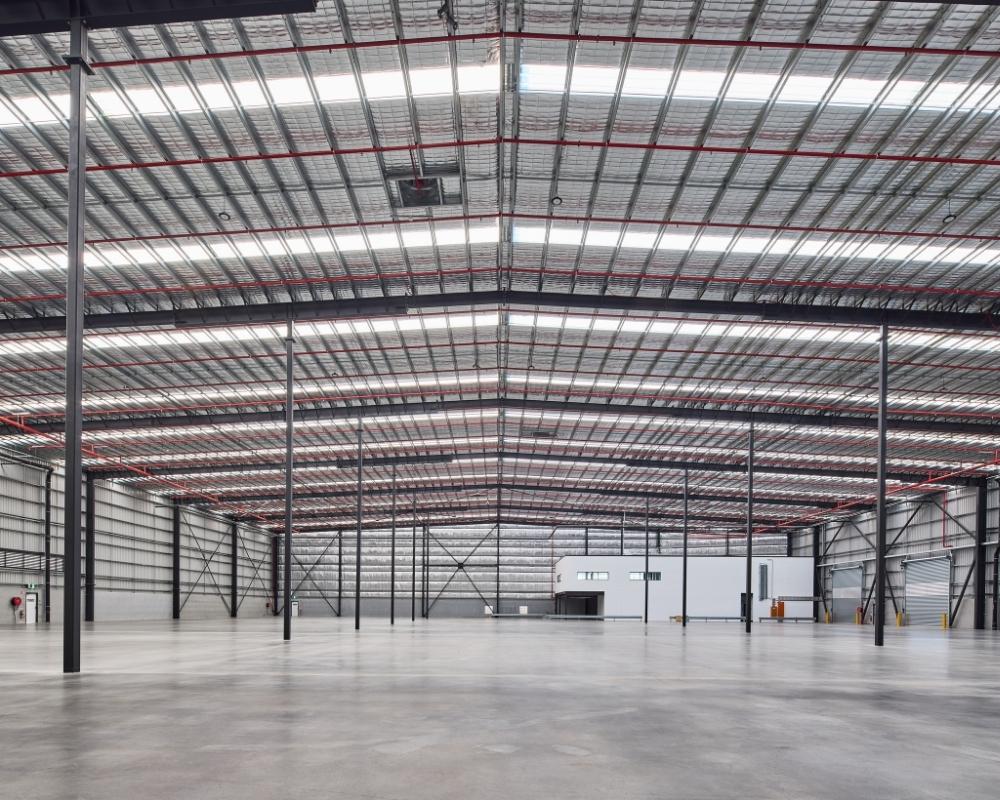
- Fewer beams, less steel, lower embodied carbon: This is where the real savings came from. SlimDek 210 spans far enough to carry the floor off the primary structure alone, so most of the secondary beams came out of the design. Less secondary steel means fewer connections, fewer crane lifts and a lighter structure to support, and the embodied carbon dropped with it. "Most importantly, it allowed us to delete most of the secondary beams on the project," says Siewert, "giving us the minimum quantity of primary steel per square metre that we could envisage, and that led to a maximised reduction in embodied carbon energy on the project." For the developer, that carbon result was a headline outcome: SlimDek, says Dan Jones, "gave us the opportunity to reduce the [embodied] carbon of the structure."
- Crack control and a jointless floor: The profile carries a thicker slab over the top of the ribs than a conventional deck, which is what gives the floor its crack control and lets the design run jointless. For an industrial tenant, that is the difference between a floor that stays serviceable and one that needs remedial work. Siewert lists the advantages together: "elevated construction without underfloor access requirements, reduction in secondary beams, speed of construction [...] low embodied carbon energy, and generally it allows us a thicker slab over the top of the ribs for good crack control and jointless systems.
- Shop drawings to the millimetre: Fielders detailed the deck through its own shop drawing process and issued matching cutting lists, so sheets arrived cut to length. That cut site cutting and wastage, and kept sheets out of the laydown area. "[The] Fielders partnership played a pivotal role in the project's success," says the Buildcorp site team. "It all came down to shop drawings [...] down to the correct millimetre, [which] really reduced wastage on site procurement and mitigated any storage costs or storage delays."
- Just-in-time logistics on a moving site: Site conditions on an industrial build of this size change week to week, so deliveries were sequenced to keep pace with the site rather than to a fixed schedule, which is what let the installer keep moving.
On site: collaboration and execution
The design ran through SCP Consulting and the Fielders Design Solutions Group together, over numerous iterations before it went anywhere near site. "SCP worked with the Fielders [Design Solutions Group] to enable the conceptual and economical layout of the project," says Paul Siewert. "We worked through numerous iterations with the team, and they provided full service to us to carry the design forward to construction [...] everything was backed up through full-scale testing as required."
Holding the structural grid mattered across the whole team. Industrial tenants need a predictable, repeatable column layout, and value engineering is usually where that gets eroded. Here it survived. As one project-side team member put it, the product "enabled us to have the flexibility to maintain a pre-tender design outcome of a pretty rigid grid, which is suitable for the industrial market [...] while pulling out a lot of material, as well as decreasing the embodied carbon consumed during construction."
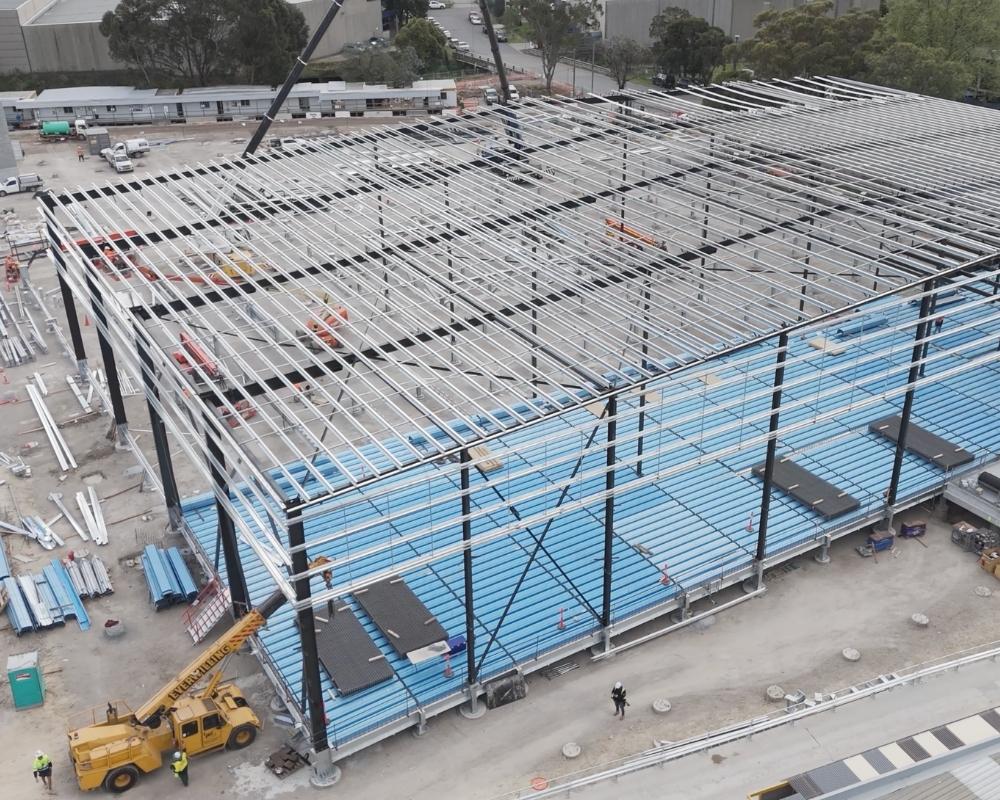
Installation went to Santana Stud Welding, who has laid more than a million square metres of structural decking across NSW over two decades. Milperra still stood out. "Over the past 20 years, we've installed over 1,000,000m² of structural decking in New South Wales, but this project definitely stands out," says General Manager Clayton Rodriguez. "Thanks to [SlimDek] 210 and the ongoing support from Fielders, we've been able to achieve installation rates of up to 2,500m² per day, which isn't possible [with] other profiles of decking." He credits the pace to method as much as material: "The precise cutting lists and just-in-time logistics kept pace with the dynamic site conditions, which helped us deliver one of the most efficient, productive projects we've ever been able to do."
Outcomes
- Around 29,000 m² of suspended industrial floor delivered above a flood path, with no post-pour access required beneath the deck.
- Most secondary beams deleted, bringing primary steel per square metre to the minimum SCP could envisage and cutting embodied carbon with it.
- Installation rates of up to 2,500 m² a day, which the installer rates as one of the most efficient projects in twenty years of decking work in New South Wales.
- The pre-tender structural grid held through design and value engineering, so the finished buildings suit the industrial leasing market they were designed for.
- A thicker slab over the ribs supporting the flat, crack-free, jointless floor the developer specified.
Shop drawings detailed to the millimetre, cutting site wastage and reducing storage costs and delays.
Learnings
- A flood path does not have to force a compromise. Where a slab sits too close to the ground for post-pour access, a permanent formwork system removes the need for that access altogether. It is worth testing at concept stage rather than working around later.
- Reopening the structure post-tender paid for itself. SCP reconceived the project after Buildcorp won the D&C, and the secondary steel that came out would have been locked in had the system been chosen later.
- Embodied carbon reduction came from deleting structure, not substituting materials. Most of the saving was in steel that never had to be fabricated at all.
- Accurate detailing keeps the program moving. Rodriguez credits the installation rate to the profile and Fielders support together, with cutting lists and just-in-time logistics matched to the site.
Bringing the Design Solutions Group in during concept gave the engineers room to iterate the grid while the design was still open.
Conclusion
Milperra started with a constraint that usually costs a project money: a floor that had to stay suspended above a flood path with nothing able to work beneath it. With SlimDek 210, that same constraint became the reason the structure got lighter, not heavier. The secondary beams came out, the primary steel dropped to the minimum the engineers could model, the embodied carbon fell with the tonnage, and the installer rated it among the most efficient projects in 20 years of decking work in New South Wales.
Milperra is also the first industrial building project to carry SlimDek, and for Fielders' National Manager of the Design Solutions Group, it underlines the value of early engagement: "What this project highlights for the business is the importance of early engagement with our design engineers, architects and builders." He points to the breadth of that offer: "Within BlueScope, Fielders and Lysaght, we focus on delivering optimal solutions in steel frame and concrete frame buildings [...] design, specification and optimisation, to provide solutions in commercial, industrial and institutional buildings around Australia." And, he adds, Milperra is the first industrial project on SlimDek, with "hopefully many more to come."
To specify KingFlor SlimDek 210 on your next project, or to bring the Design Solutions Group in at concept, visit:
Fielders SlimDek 210
Fielders, KingFlor and SlimDek are registered trademarks of BlueScope Steel Limited. All rights reserved.
Yes, and that is exactly the case it was chosen for at Milperra. SlimDek 210® stays in place as permanent formwork and becomes part of the slab reinforcement in the finished floor, so there is nothing to strip or handle underneath. On flood-affected sites where the slab has to be suspended clear of the ground, this removes the access problem rather than working around it.
By taking structure out of the design. The profile spans far enough to carry the floor off the primary structure, so most secondary beams can be deleted, bringing primary steel per square metre down with them. At Milperra that reduction drove the embodied carbon result, rather than any material substitution.
Up to 7.0 metres unpropped, and up to 10.0 metres propped. Actual spans depend on slab depth, loading and the propping regime, so run the specific case through the Design Solutions Group early.
Santana Stud Welding reached up to 2,500m² a day at Milperra. General Manager Clayton Rodriguez credits the profile together with ongoing Fielders support, and separately credits precise cutting lists and just-in-time logistics for keeping pace with site conditions that shifted week to week.
It is designed for it. The system carries a thicker slab over the top of the ribs than conventional decking, which supports high load ratings and gives the crack control needed for a jointless industrial floor. Shear stud capacity has been verified through NATA laboratory testing.
Yes. Industrial tenants generally want a predictable column grid, and value engineering is usually where that gets compromised. At Milperra the pre-tender grid was held through the D&C process while material came out of the structure, so the leasing outcome was protected alongside the cost outcome.
At concept, before the structural system is locked. The DSG works with engineers, architects and builders on layout, specification and optimisation, and provides shop drawings, cutting lists and full scale testing through to construction. Milperra was reconceived post-tender and still delivered, but the earlier the system is on the table, the more secondary structure is still available to take out.